Klasik vs interlocking louvres: how they differ when closed
Klasik louvres create a cascade when closed because each one partially overlaps the next. Interlocking louvres slot together to form an almost flat surface without gaps. The difference is therefore most visible when they are closed. The profile also affects the available length, material and choice of finish.
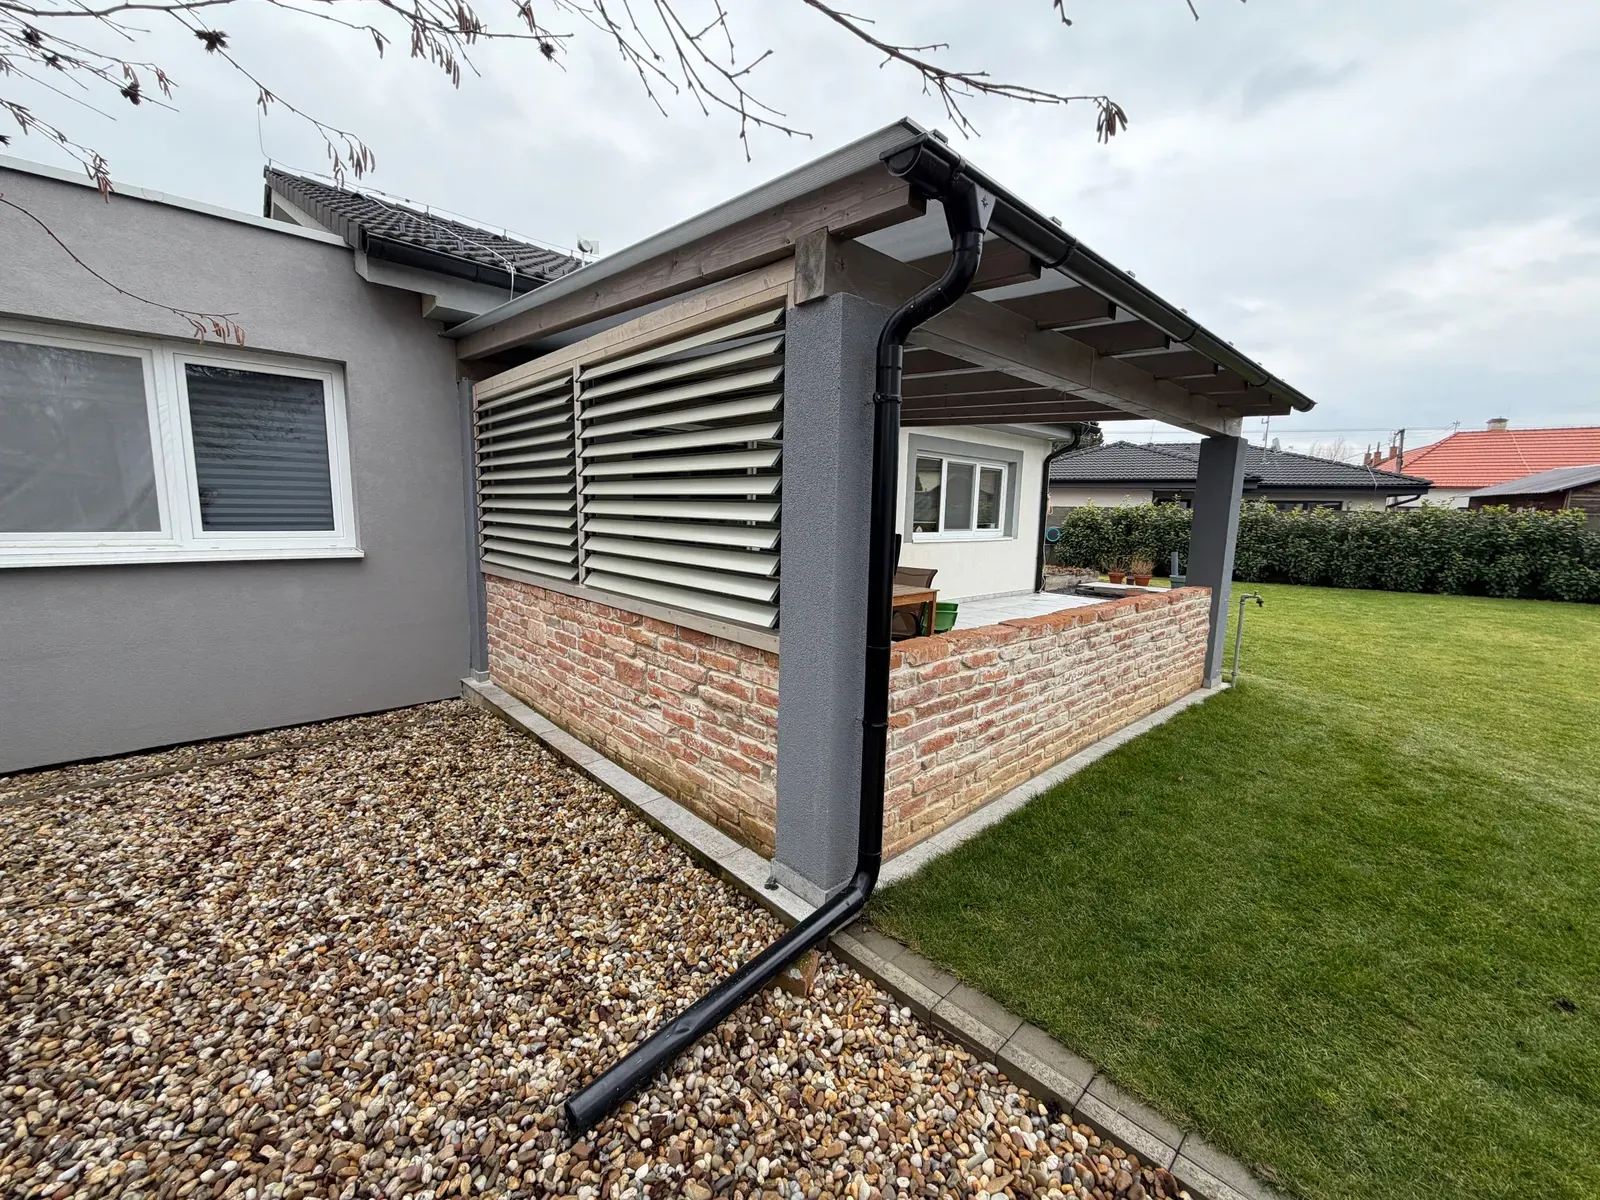
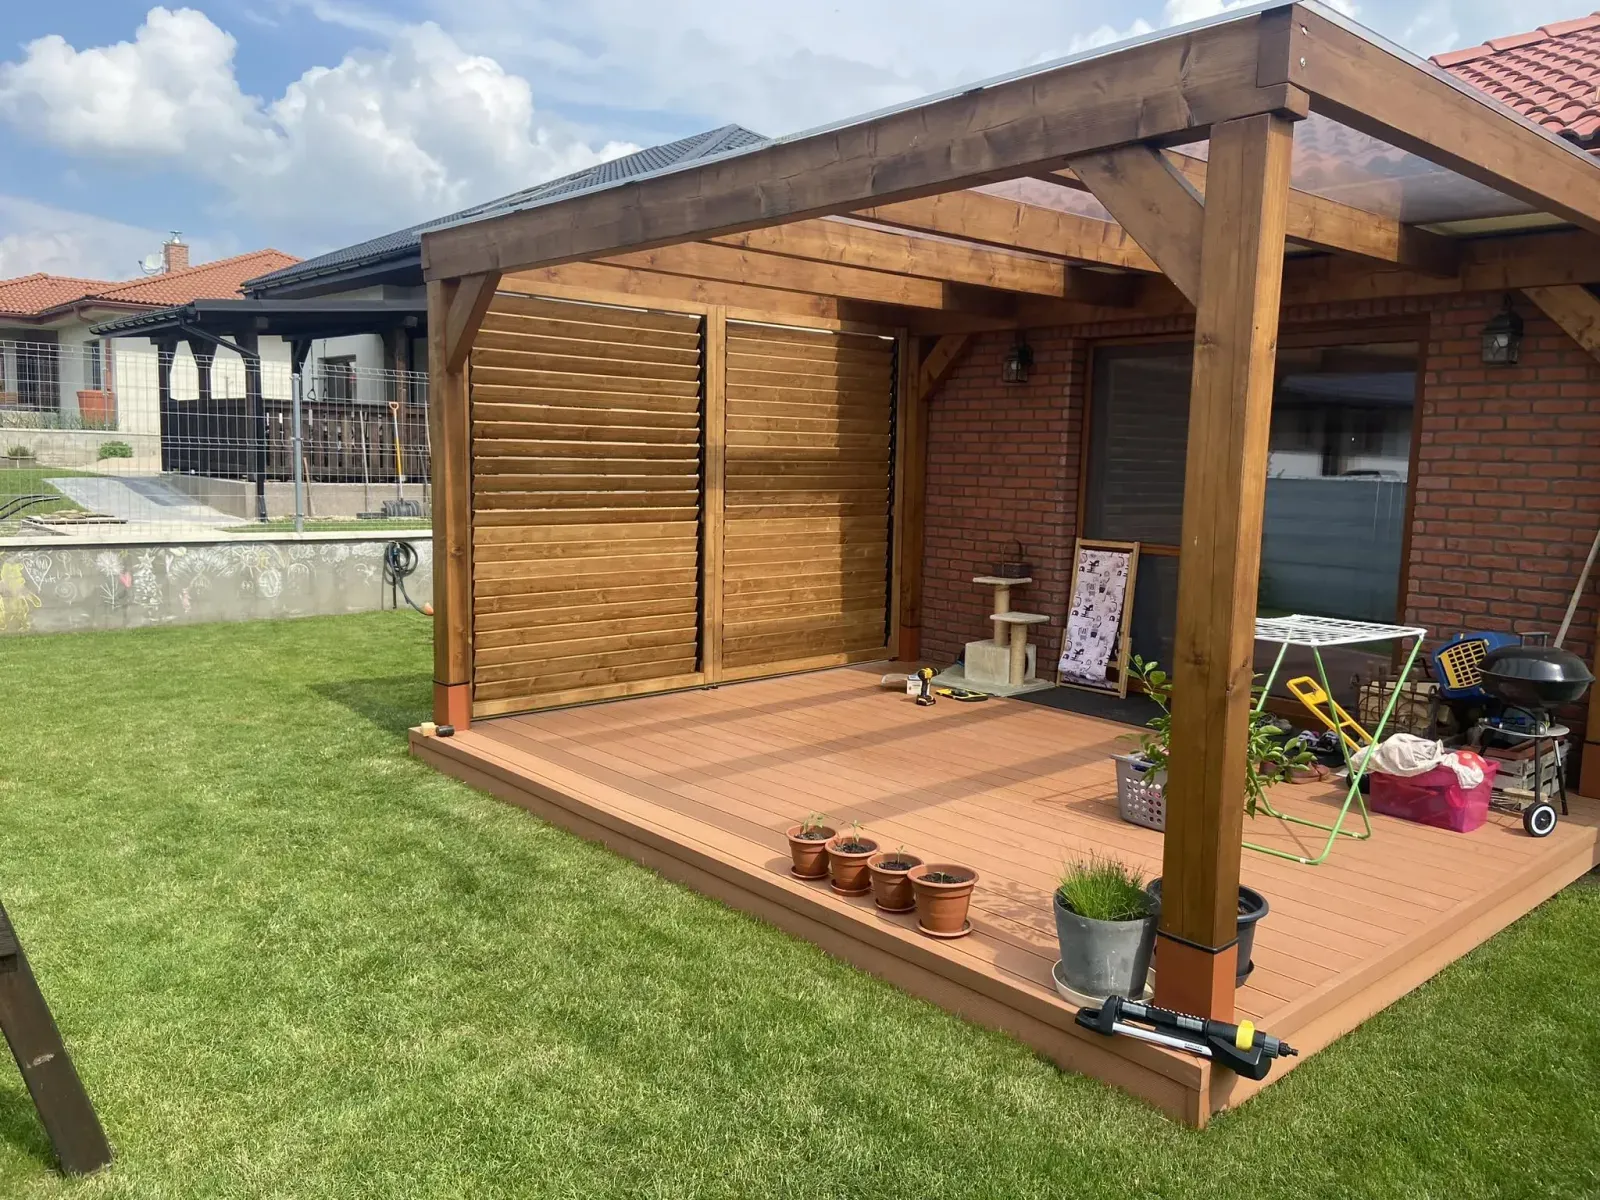
How Klasik louvres look when closed
With the Klasik profile, the individual louvres remain visible even when closed. Their overlap creates a regular cascade, with subtle shadows forming between the edges. Klasik is a common choice for timber louvres. The timber version accounts for around 33% of our quotes, while the aluminium version represents approximately 24%.
We manufacture aluminium Klasik louvres in RAL colours and in Walnut, Golden Oak and Light Oak wood-effect finishes. They are suitable where you want the appearance of timber without regular repainting. The wood-effect finish is available only with this profile.
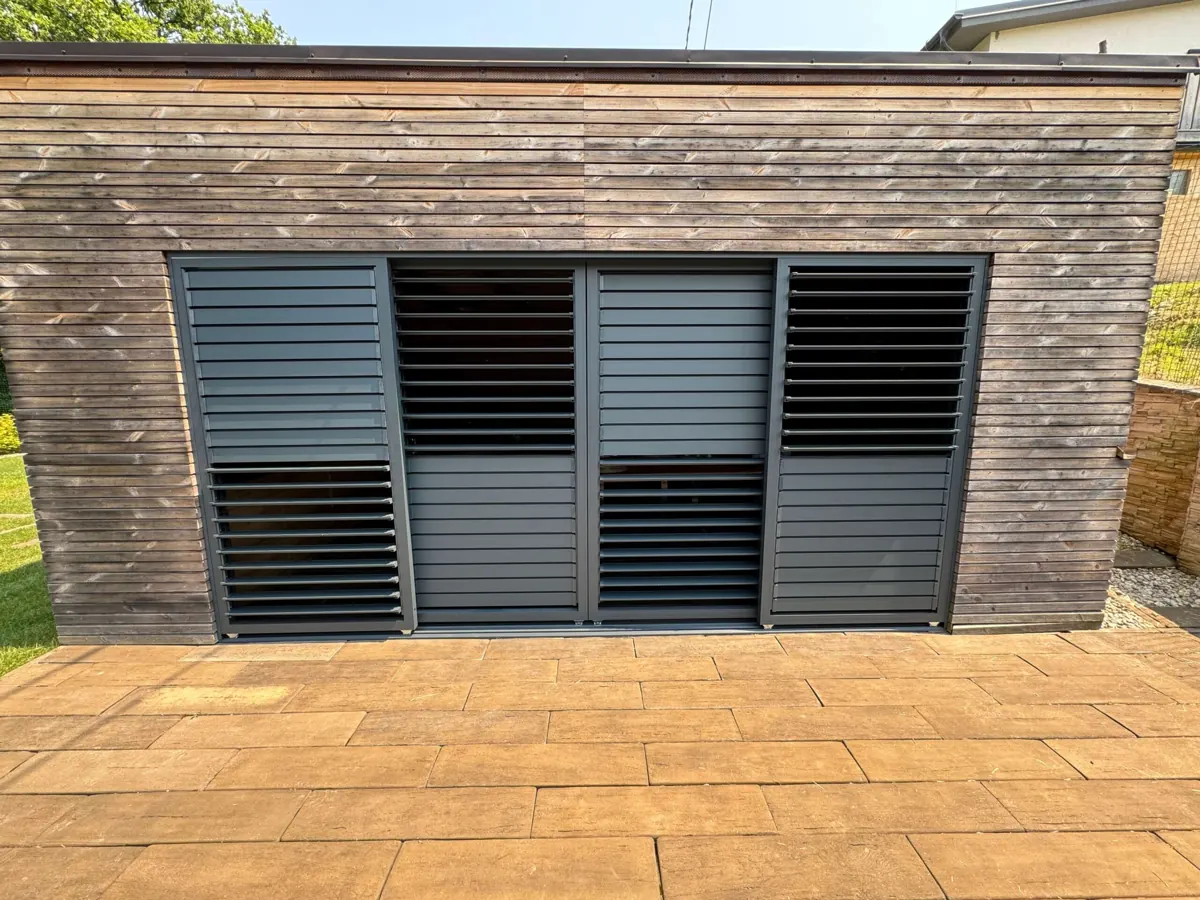
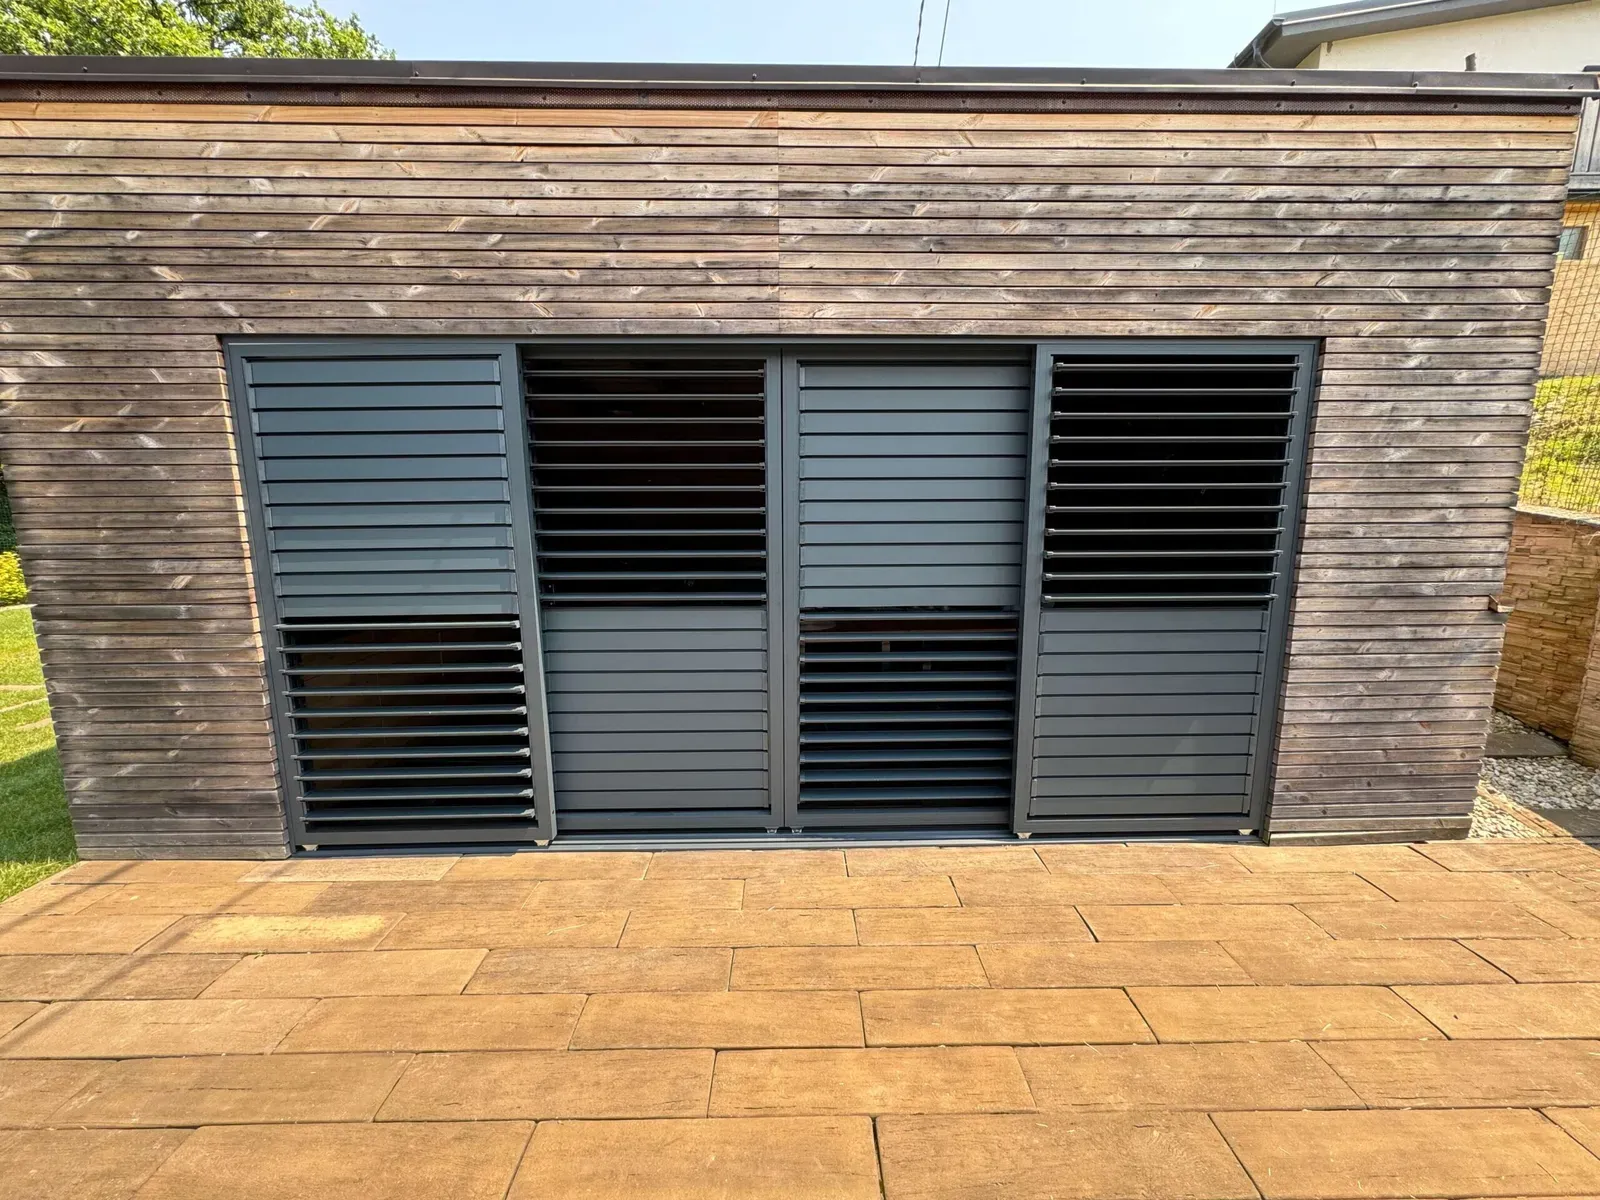
How interlocking louvres look when closed
An interlocking louvre has shaped edges that slot together when closed. This creates a flat, continuous-looking surface. This profile is often chosen by customers who do not want a pronounced cascade and prefer a calmer appearance.
We manufacture our aluminium interlocking louvres in-house. Depending on the project, they are reinforced internally with 3–4 grooves, allowing them to be installed vertically as well. They account for approximately 40% of our quotes. We recommend the timber interlocking profile mainly for narrower spaces.
Maximum lengths for both louvre profiles
| Louvre type | Maximum length |
|---|---|
| Timber Klasik | 1.5 m |
| Timber interlocking | Recommended up to 1 m |
| Aluminium Klasik | 2 m |
| Aluminium interlocking | 3 m, including vertical installation |
We recommend aluminium louvres for wider spans. They can cover a greater width without a post in the middle. A thickness of 19–20 mm and a width of 99–100 mm are suitable for both profiles.
Choosing the right louvres for your space
- An almost flat surface when closed: choose interlocking louvres.
- A visible cascade: choose the Klasik profile.
- A natural material for a standard-width span: timber Klasik is a suitable choice.
- A timber appearance without regular repainting: choose aluminium Klasik with a wood-effect finish.
- A wide span without a central post: we recommend the aluminium interlocking profile.
For vertical louvres, we always use aluminium louvres. We prefer the interlocking profile, although aluminium Klasik can also be used on request. The interlocking profile is available only in RAL colours. We also explain the options in our article on how to choose the colour of aluminium louvres.
Both profiles tilt through a range of 0–140°. At 0° they are closed, at 90° they lie flat, and at 140° they tilt beyond horizontal. The difference between the profiles is most visible when they are fully closed. A separate aluminium interlocking louvre is also available from the e-shop for a DIY build.
Frequently asked questions
Do you make interlocking louvres with a wood-effect finish?
No. We offer a wood-effect finish only for the aluminium Klasik louvre. Aluminium interlocking louvres are available in RAL colours.
How long can an interlocking louvre be?
An aluminium interlocking louvre can be up to 3 m long and can also be installed vertically. We recommend timber interlocking louvres up to 1 m long.
Are both profiles operated in the same way?
Yes. Both profiles tilt from 0° to 140° in the SAM KIT system. You turn one louvre by hand, and all the louvres in the frame tilt with it.
Summary
When closed, Klasik creates a regular cascade, while interlocking louvres form an almost flat surface without gaps. For timber, we recommend the Klasik profile because water runs off the louvres more effectively and has nowhere to collect. Aluminium interlocking louvres look more enclosed when closed and suit modern buildings. We adapted this profile ourselves and reinforced it internally with four grooves so that it can also be used for vertical shading. If you are unsure which profile to choose, send us a photo and approximate dimensions of the space, and we will prepare a free, no-obligation quote.