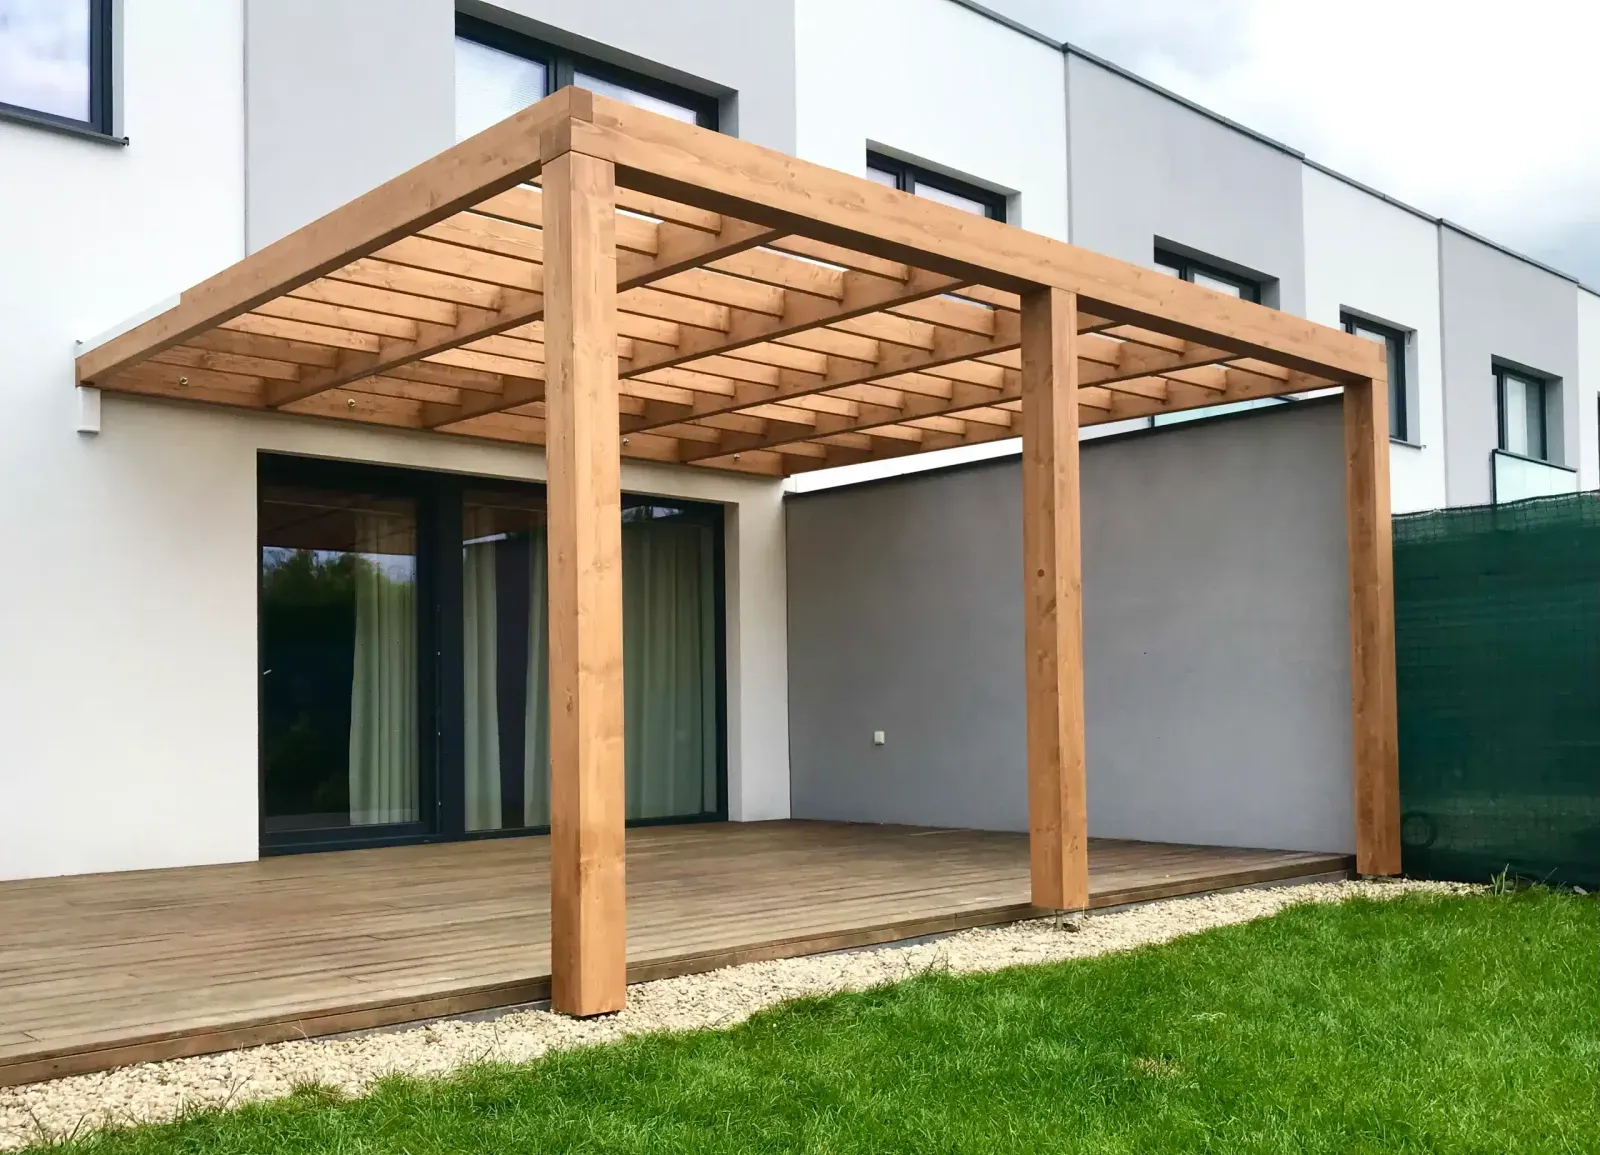
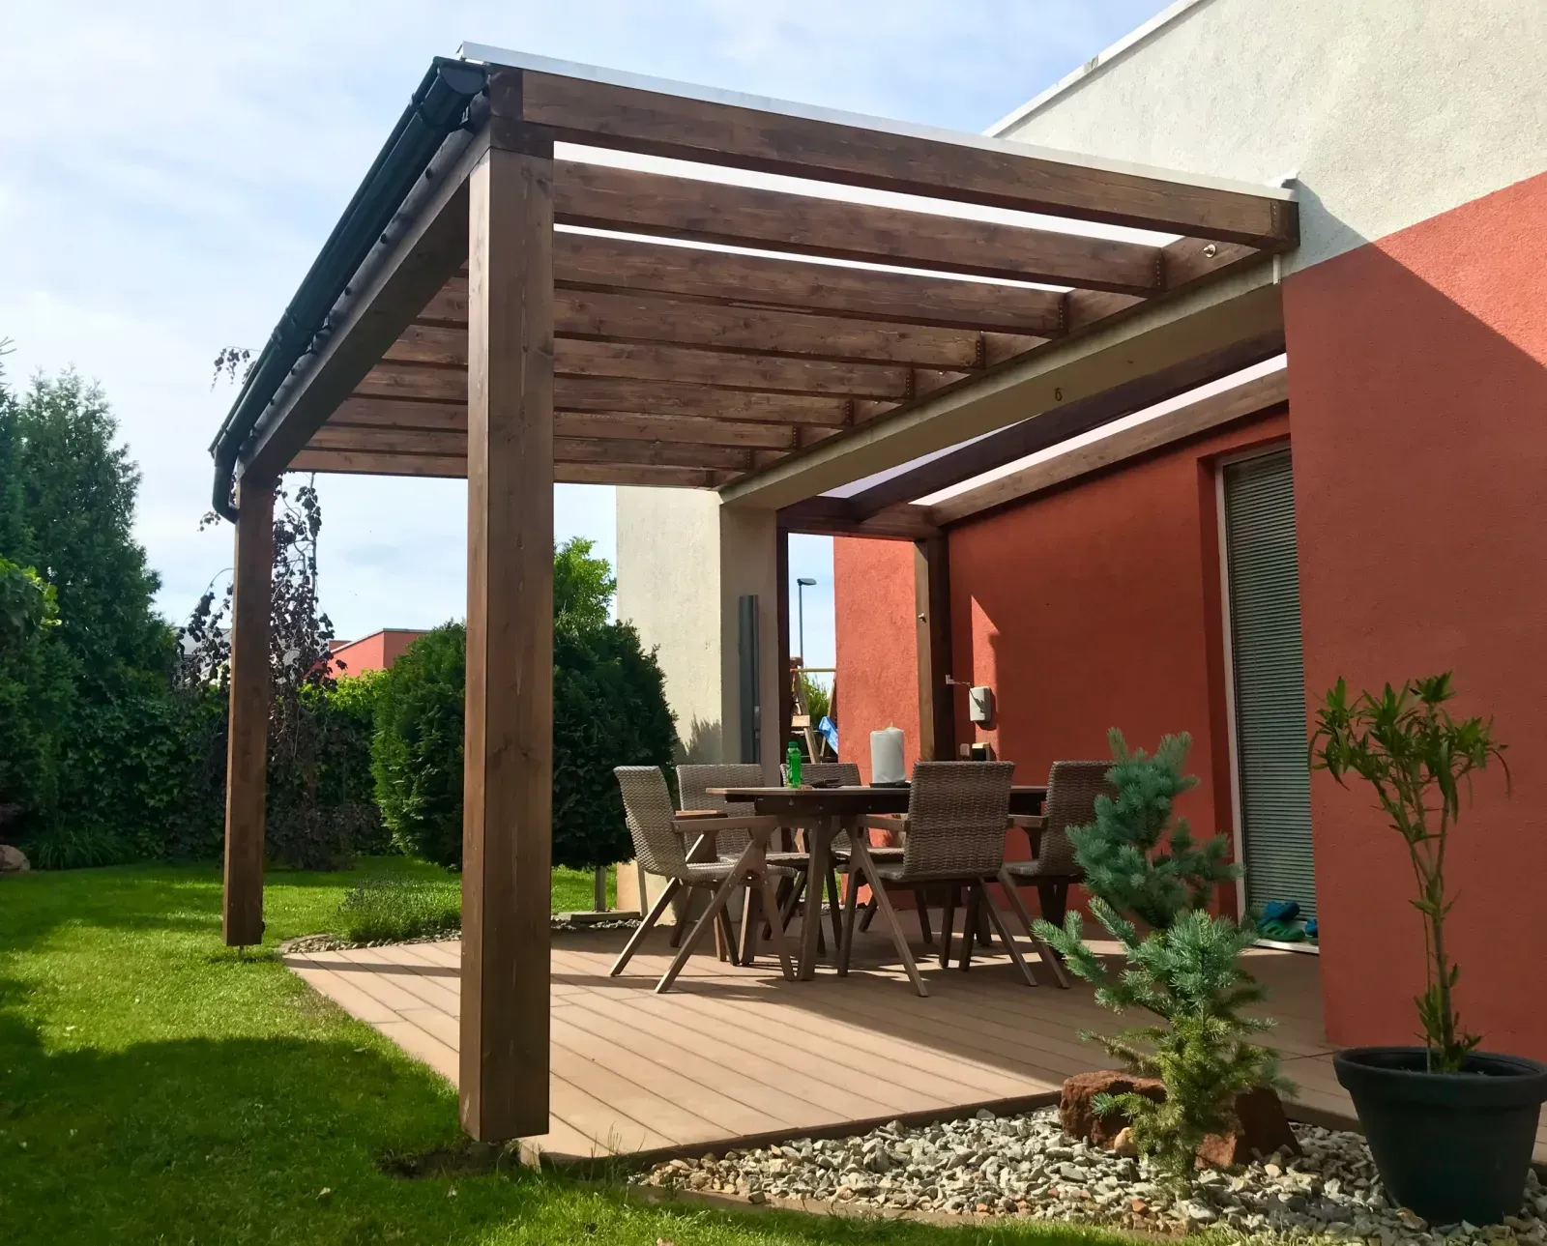
Made-to-measure wooden pergolas and garden gazebos
Read moreShow less
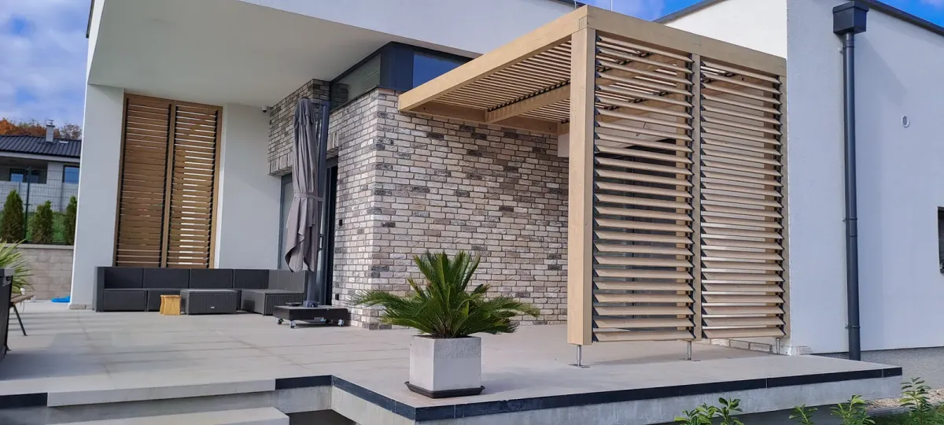
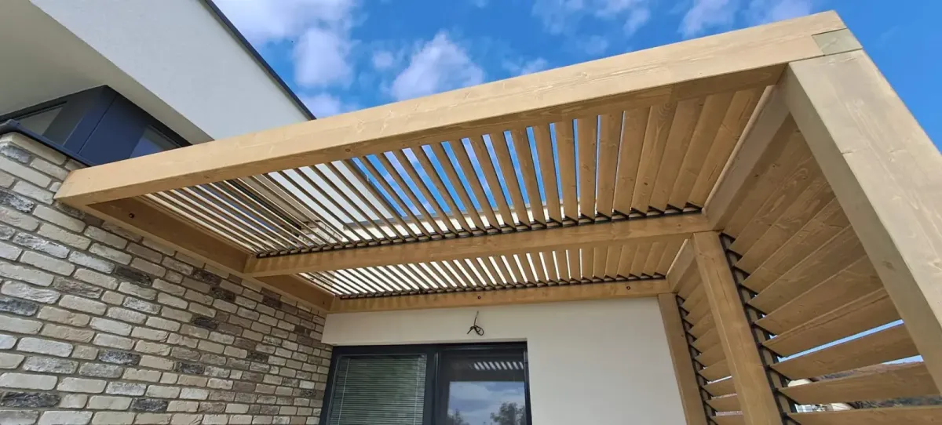
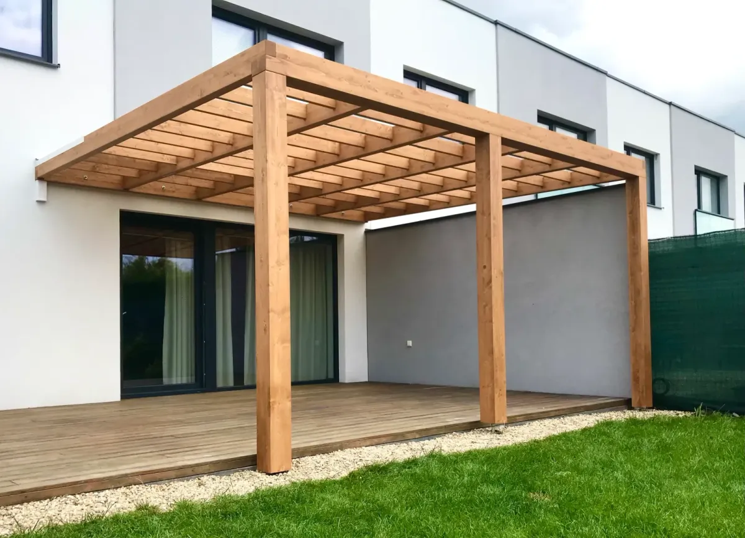
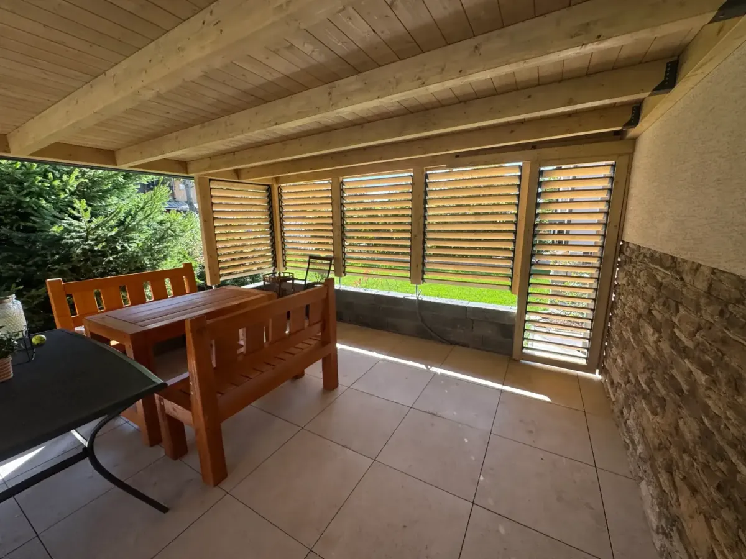
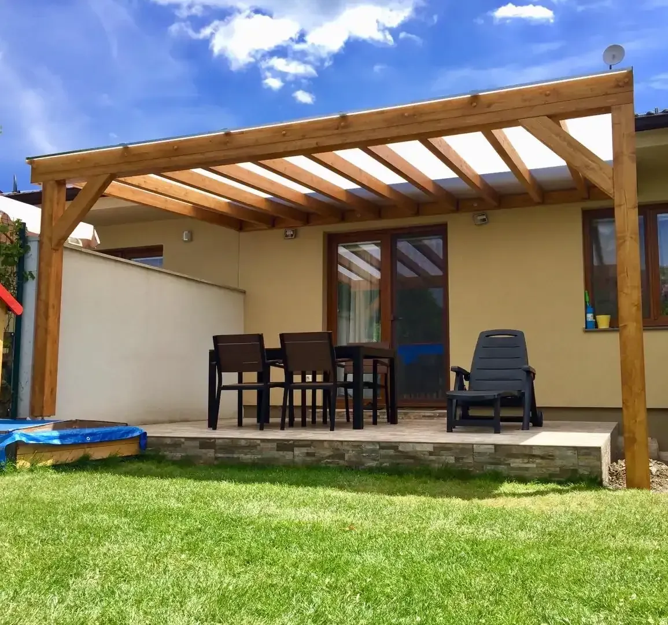
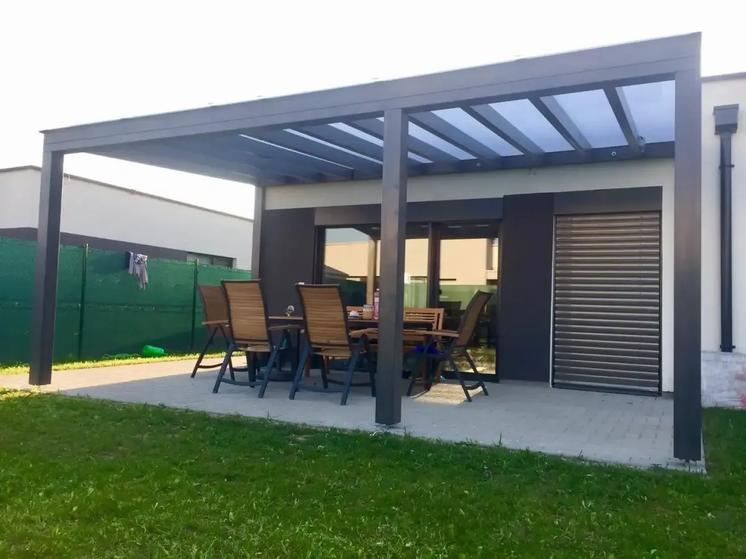
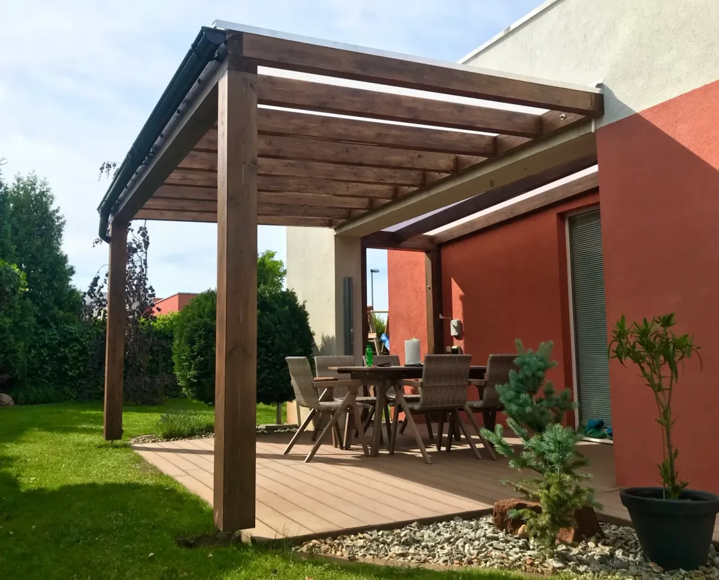
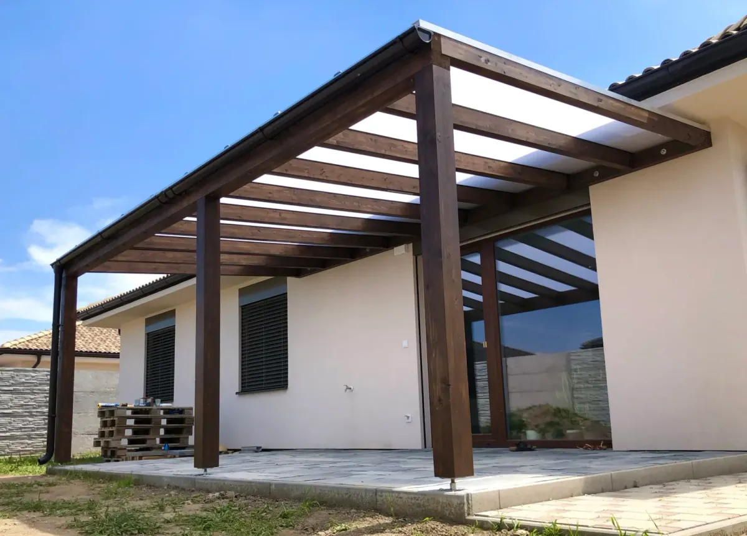
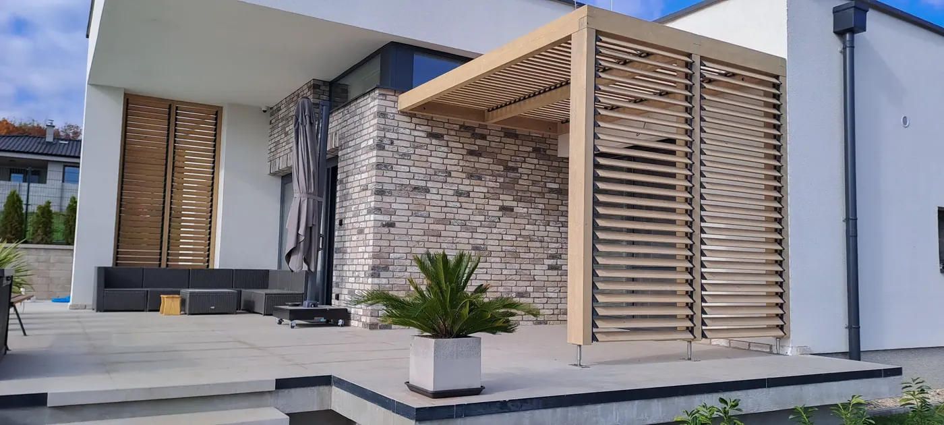
We build wooden pergolas and garden gazebos from glued laminated BSH spruce beams – for strength, dimensional stability and a long service life. Complex details and precise joints are CNC-machined. The pergola can come with integrated shading – we design and fit rotating louvres during manufacture, or pre-install the pergola for louvres to be added later (anchor points).
Protect your space
What bothers you on your terrace?
What helps
What helps
What helps
Specification
Material and options
- Structure
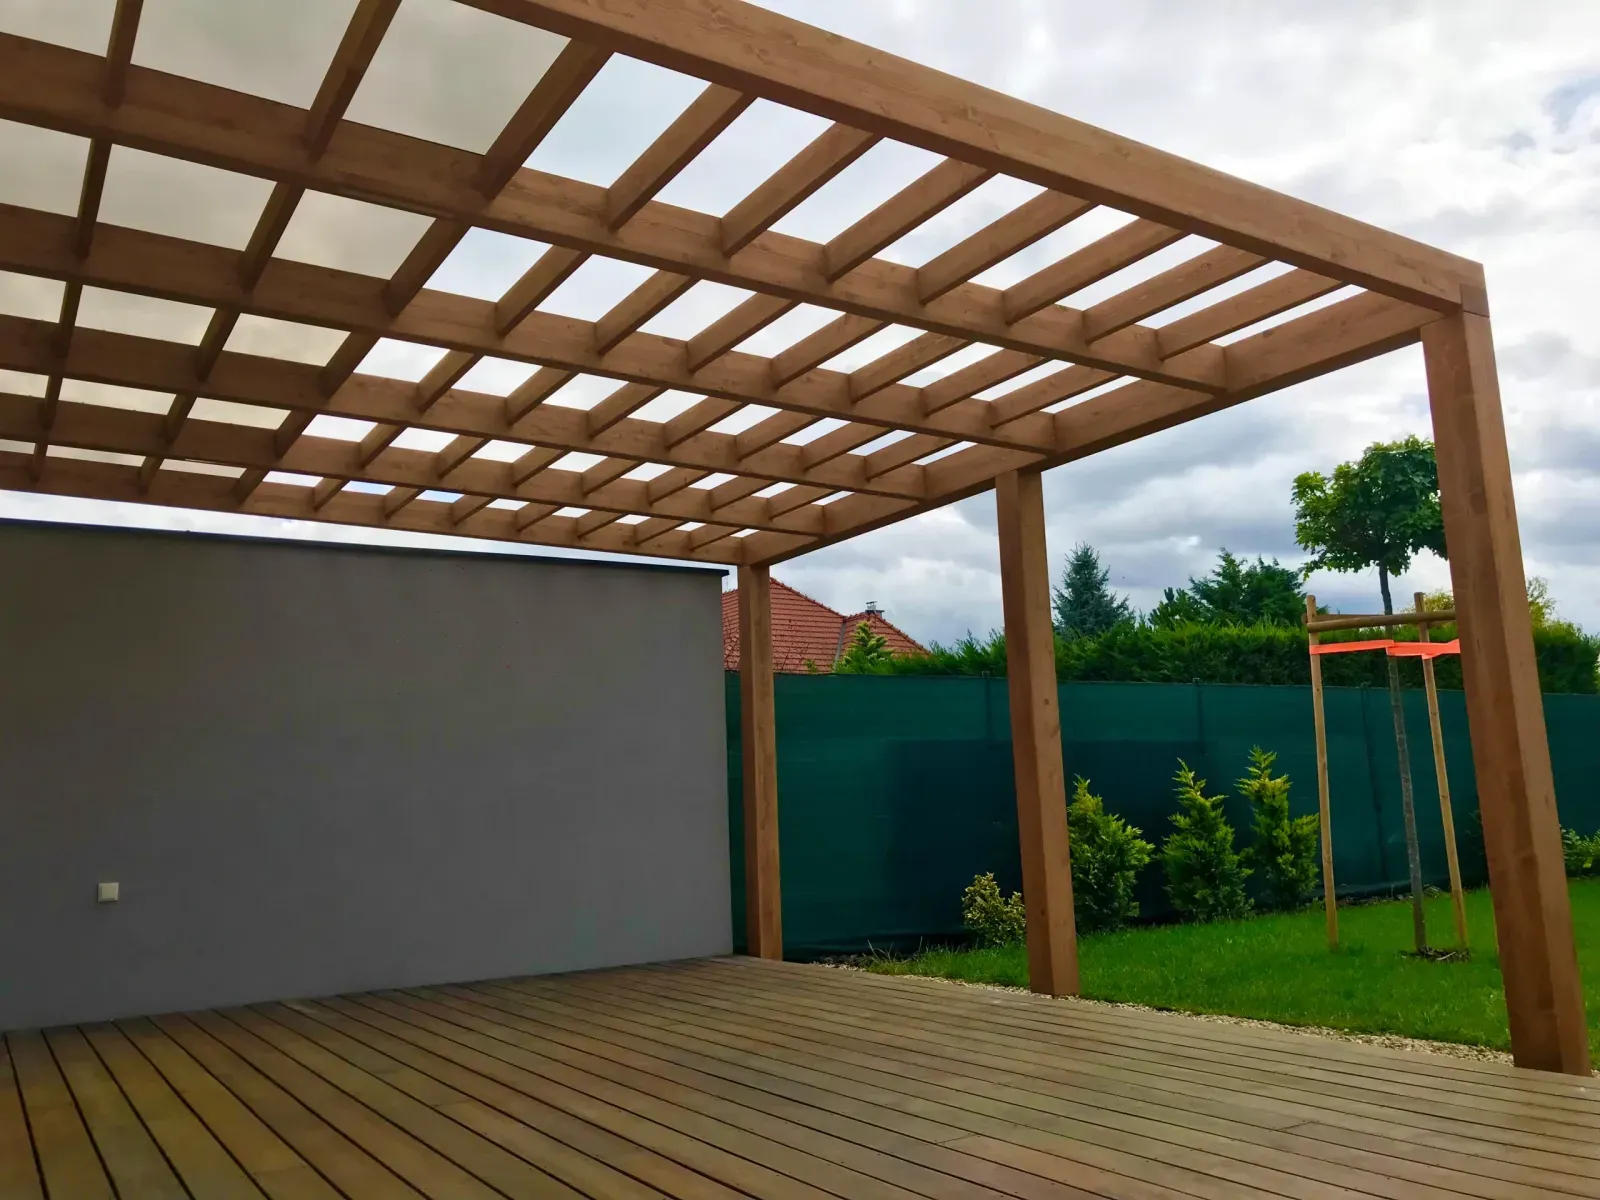
- Visual-grade BSH: wall plate 12 × 12 cm, posts 12 × 12 cm, rafters 8 × 12 cm. Beams 12 × 12, 10 × 10 or 12 × 10 cm depending on the joint.
- Style
- Modern or traditional (matched to the architecture of the house).
- Shading
- The pergola can be supplied with integrated rotating louvres or with screen blinds (ZIP screen).
- Roofing
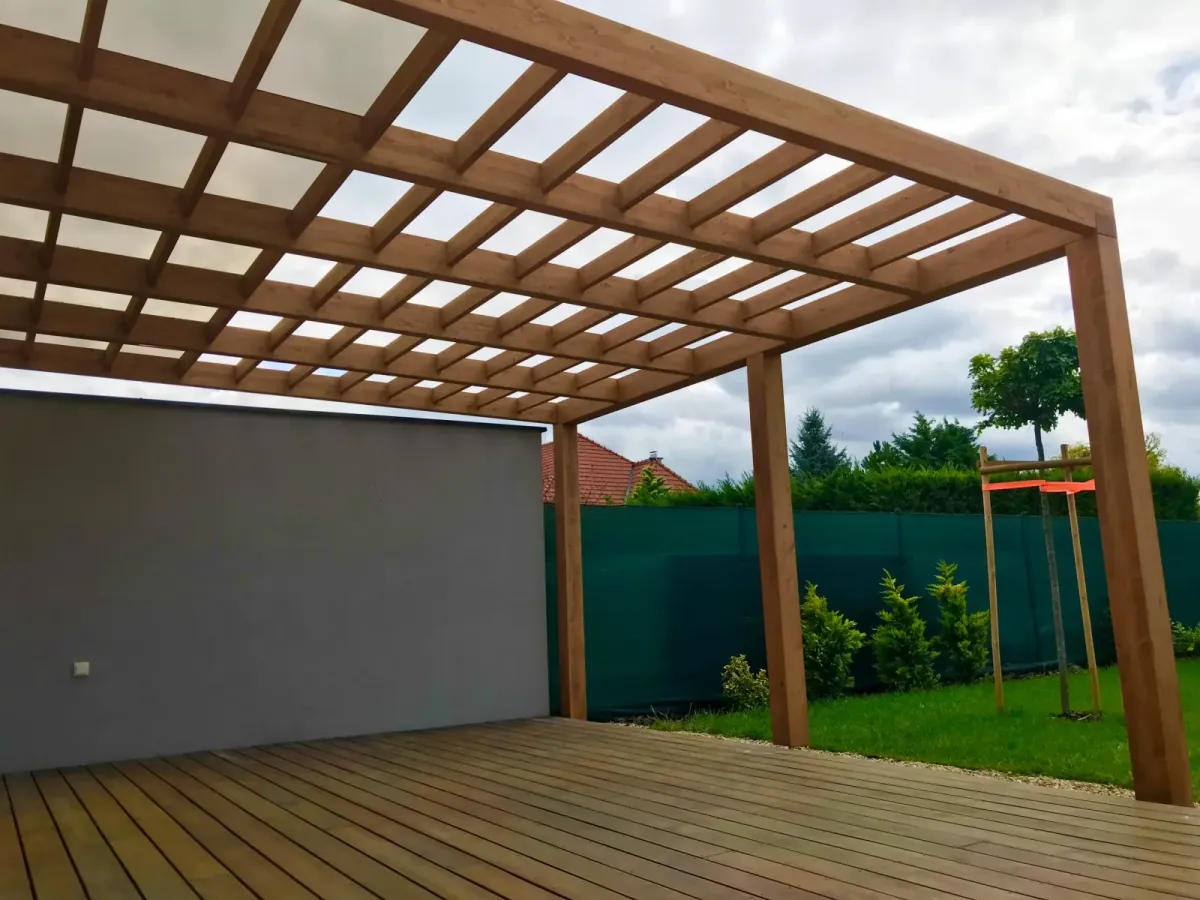
- Polycarbonate – multiwall or solid (several thicknesses/tints).
- Finish
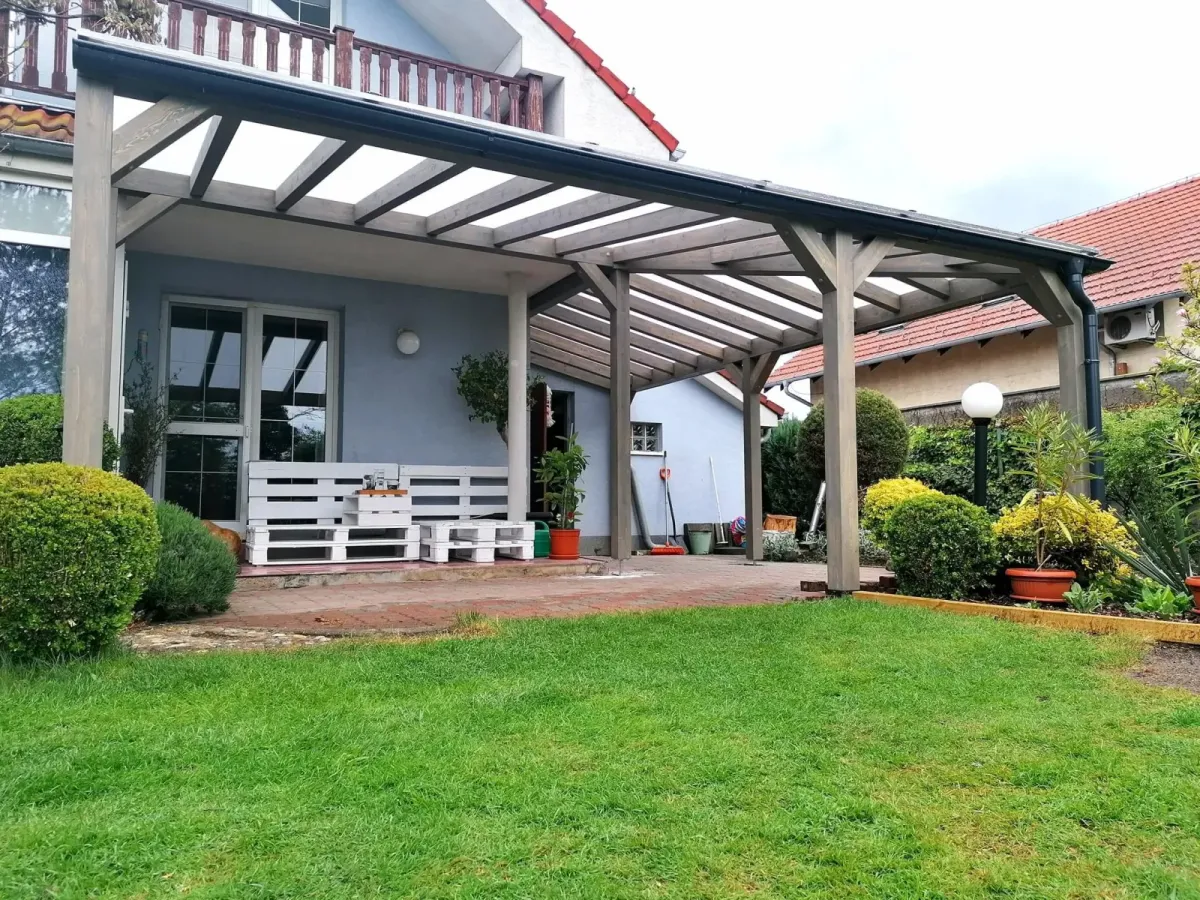
- From the colour chart (wood stains/opaque coatings).
- Anchoring
- Into masonry (brick buildings) or free-standing.
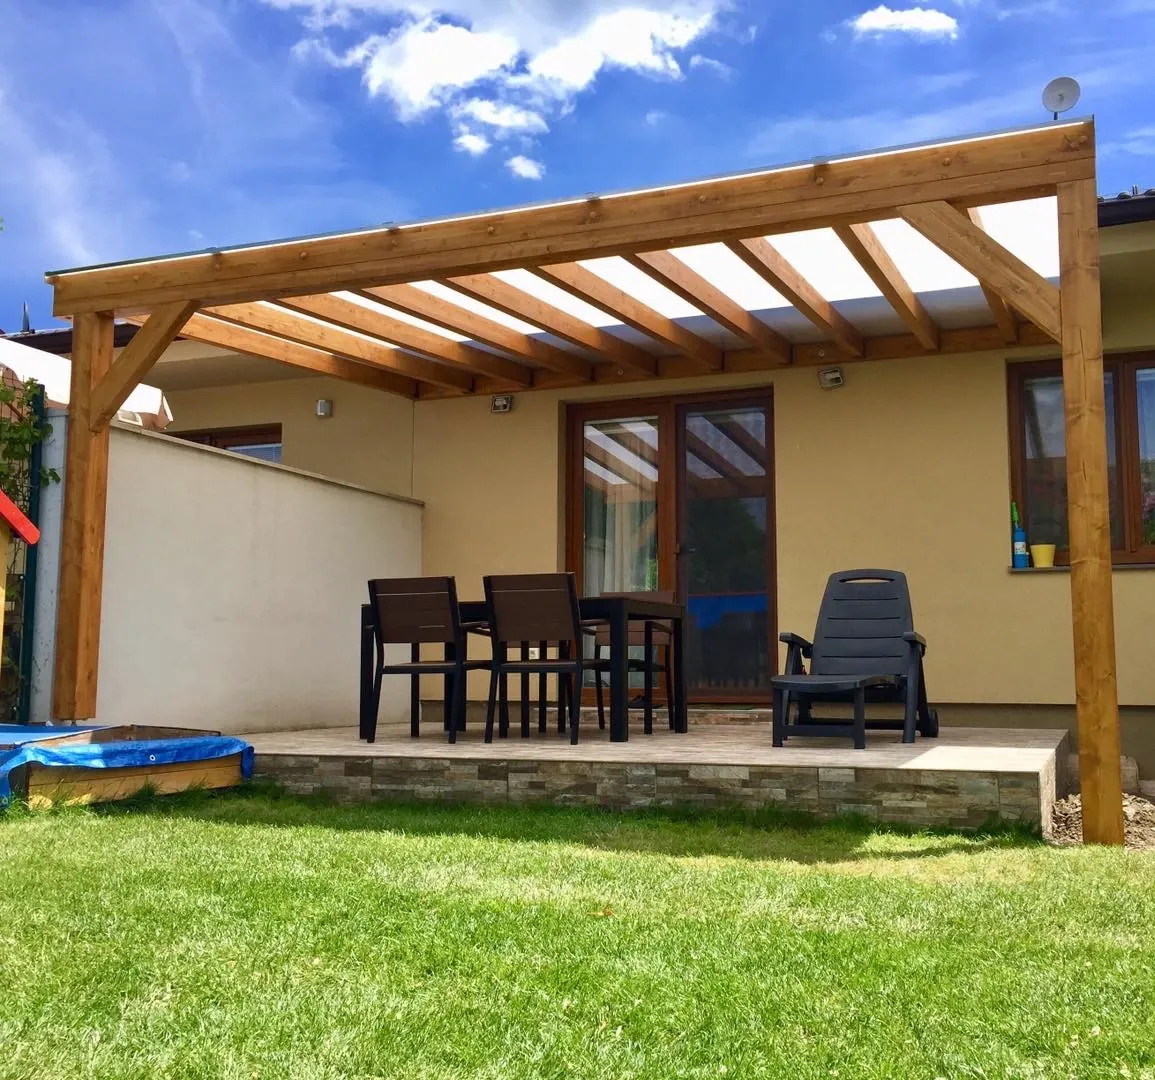
Attached or free-standing
A wooden pergola by the house or a garden gazebo
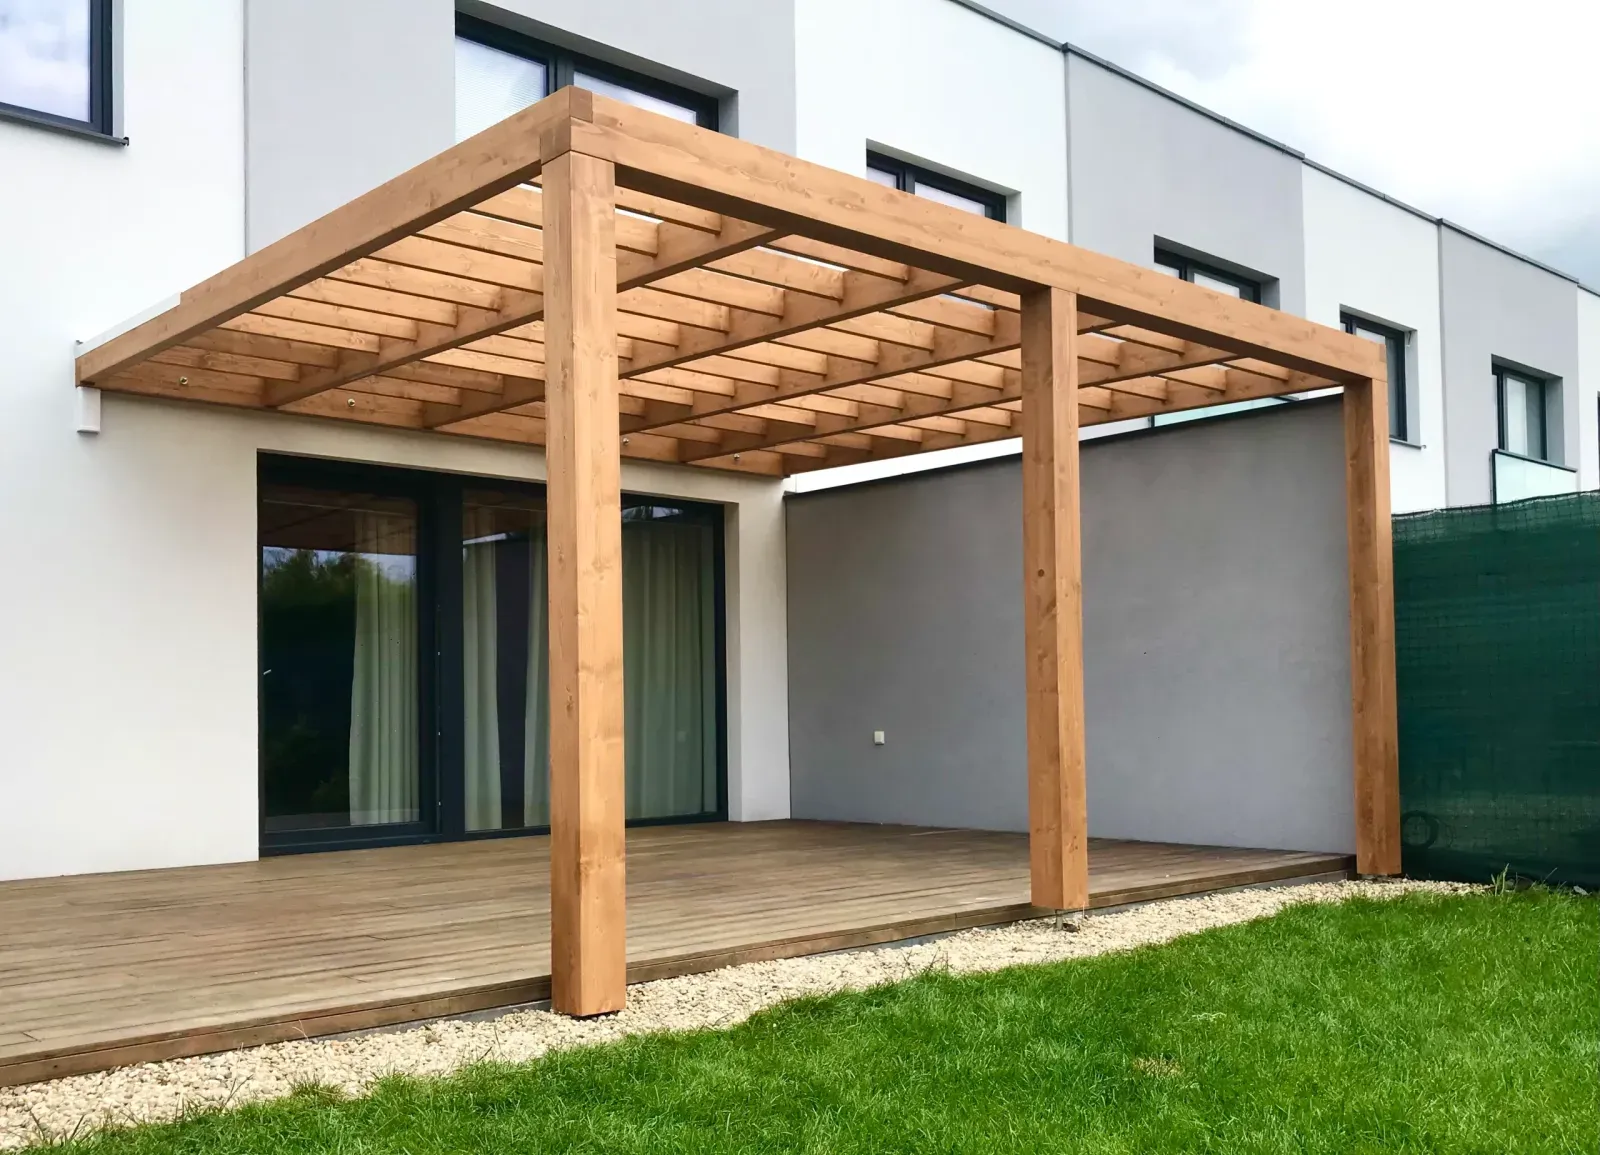
We can anchor the wooden pergola to the outer wall of the house. This creates a covered terrace that flows naturally from the living room or kitchen.
A free-standing wooden pergola is really a garden gazebo – you put it wherever you want it in the garden: by the pool, by the barbecue or in a quiet corner with seating.
The structure, material and shading options are the same in both cases. We take the measurements at your home and make the wooden gazebo or pergola exactly to measure.
Material and structure
A wooden pergola that lasts for years
For the structure we use visual-grade glued laminated BSH spruce beams. A laminated beam is more dimensionally stable than ordinary solid wood – thanks to layering and gluing it does not warp or crack.
What the structure is made of
- Wall plate
- 12 × 12 cm
- Posts
- 12 × 12 cm
- Rafters
- 8 × 12 cm
- Beams
- 12 × 12, 10 × 10 or 12 × 10 cm depending on the joint
Roof
Multiwall or solid polycarbonate, in several thicknesses and tints.
Complex builds and CNC
For complicated builds we use CNC technology, which lets us meet even the most demanding customer requirements.
Finish, colour and maintenance
We finish the surface with Remmers wood stain from the colour chart, so you can match the shade to the facade, windows or fence. Maintenance is simple: you renew the stain once every 3 to 5 years, depending on how exposed the pergola is to sun and rain. The style can be modern with clean lines, or traditional, matched to the architecture of the house.
Shade chart
Colour options of Remmers HK-Lasur 3-in-1 and HK-Lasur 3-in-1 Grey Protect. On-screen shades are approximate – ask for a physical sample card for an exact match.
Wood shades · HK-Lasur 3-in-1
- Light oak
- Rustic oak
- Walnut
- Teak
- Pine
- Spruce
- Mahogany
- Rosewood
- Hemlock
- White
- Clear transparent
- Fir green
Grey shades · HK-Lasur 3-in-1 Grey Protect
- Silver greyRC-970 · 2257
- Platinum greyFT-26788 · 2291
- Sand greyFT-20927 · 2475
- Tuscan greyFT-20925 · 2473
- Graphite greyFT-25416 · 2265
- Anthracite greyFT-20928 · 2293
- Mist greyFT-20930 · 2476
- Water greyFT-20924 · 2294
- Clay greyFT-20926 · 2474
- Granite greyFT-20923 · 2472
- Window greyFT-20931 · 2477
Why choose wood
Solid BSH timber
Structural reliability and a long service life.
A warm look
The natural grain of wood.
Louvres on request
We integrate rotating louvres right away or prepare the pergola for adding them later.
Extras
Rotating louvres
Wood/aluminium (integrated straight away or pre-installed for future fitting). Fixed/sliding panels according to the design.
Screen blinds (ZIP screen)
Wind-resistant side shading; guided in rails, manual or motorised operation. Integrated during manufacture or pre-installed (cabling, wiring).
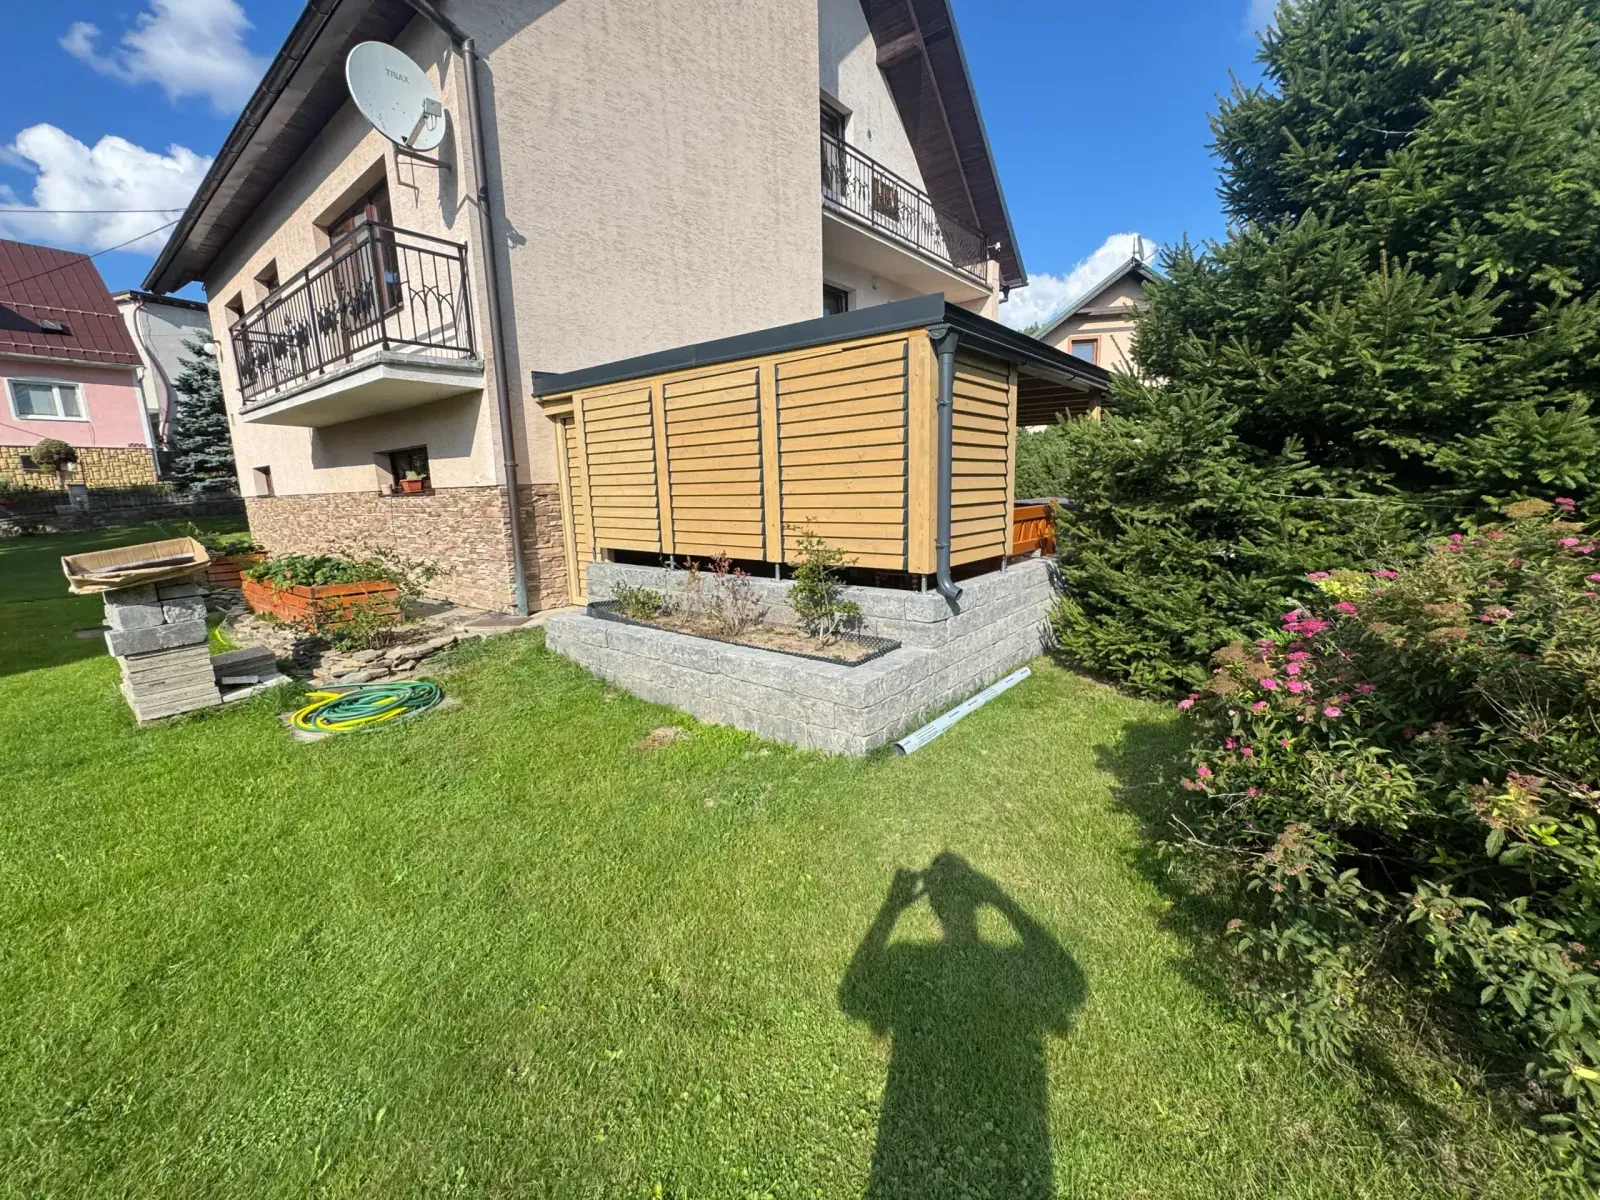
Gutter, flashing and connection to the facade
Pre-installation
Louvres now or later: why pre-install the pergola
We fit rotating louvres during manufacture, or we pre-install the pergola. When you decide to add the louvres, we simply fit the rotation systems and louvres. Installation is quick, without touching the finished frames and surfaces and without visually distracting extra frames.
Side triangles (infills)
We design and make side triangles to compensate for the roof pitch, so that the future louvre bays are level and free of unwanted gaps.
Additional posts
Depending on the layout, we add posts to create clean clear widths for the louvres; this way no additional frames are needed at the later installation.
Wiring (optional)
We prepare concealed cabling and power supply for optional motorised control.
Sliding (optional)
If you are planning movable louvres (sliding panels), we pre-install the fixings for a top or bottom guide.
Price
How much does a wooden pergola cost
Wooden pergola
from €1 361.28
size 3 × 2 m (width × depth)
Prices are excluding VAT and installation. We will price your size and accessories in a quote.
Gallery
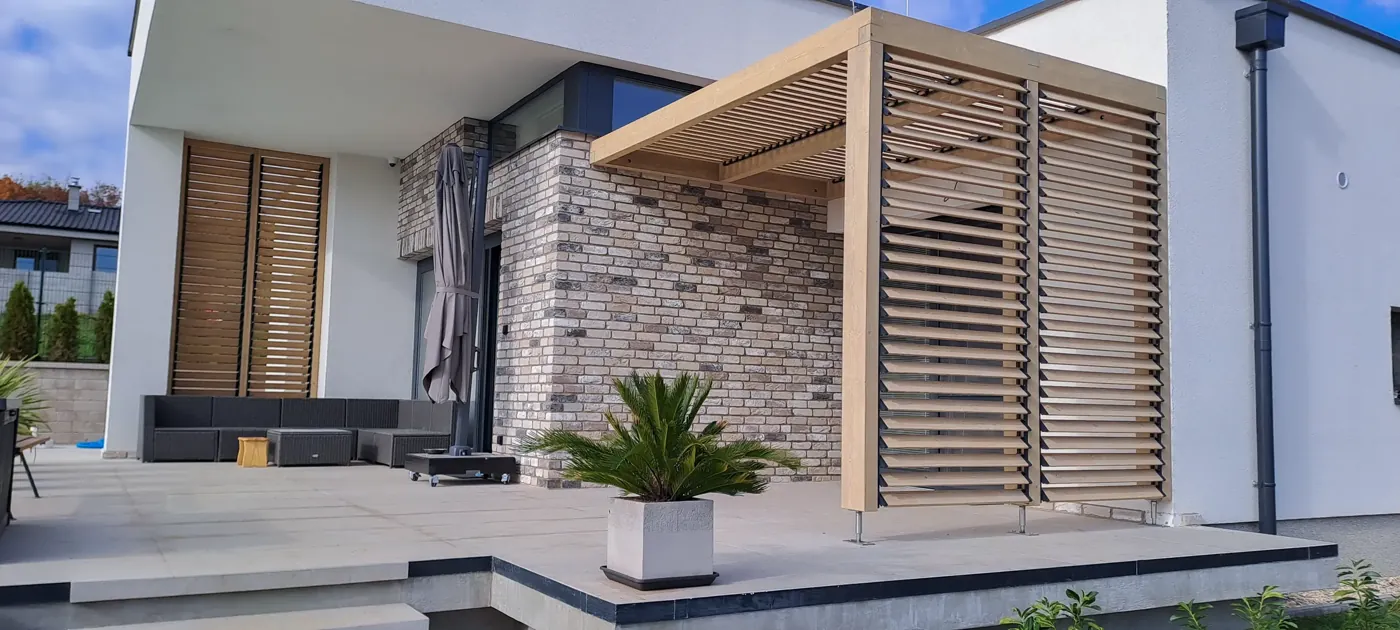
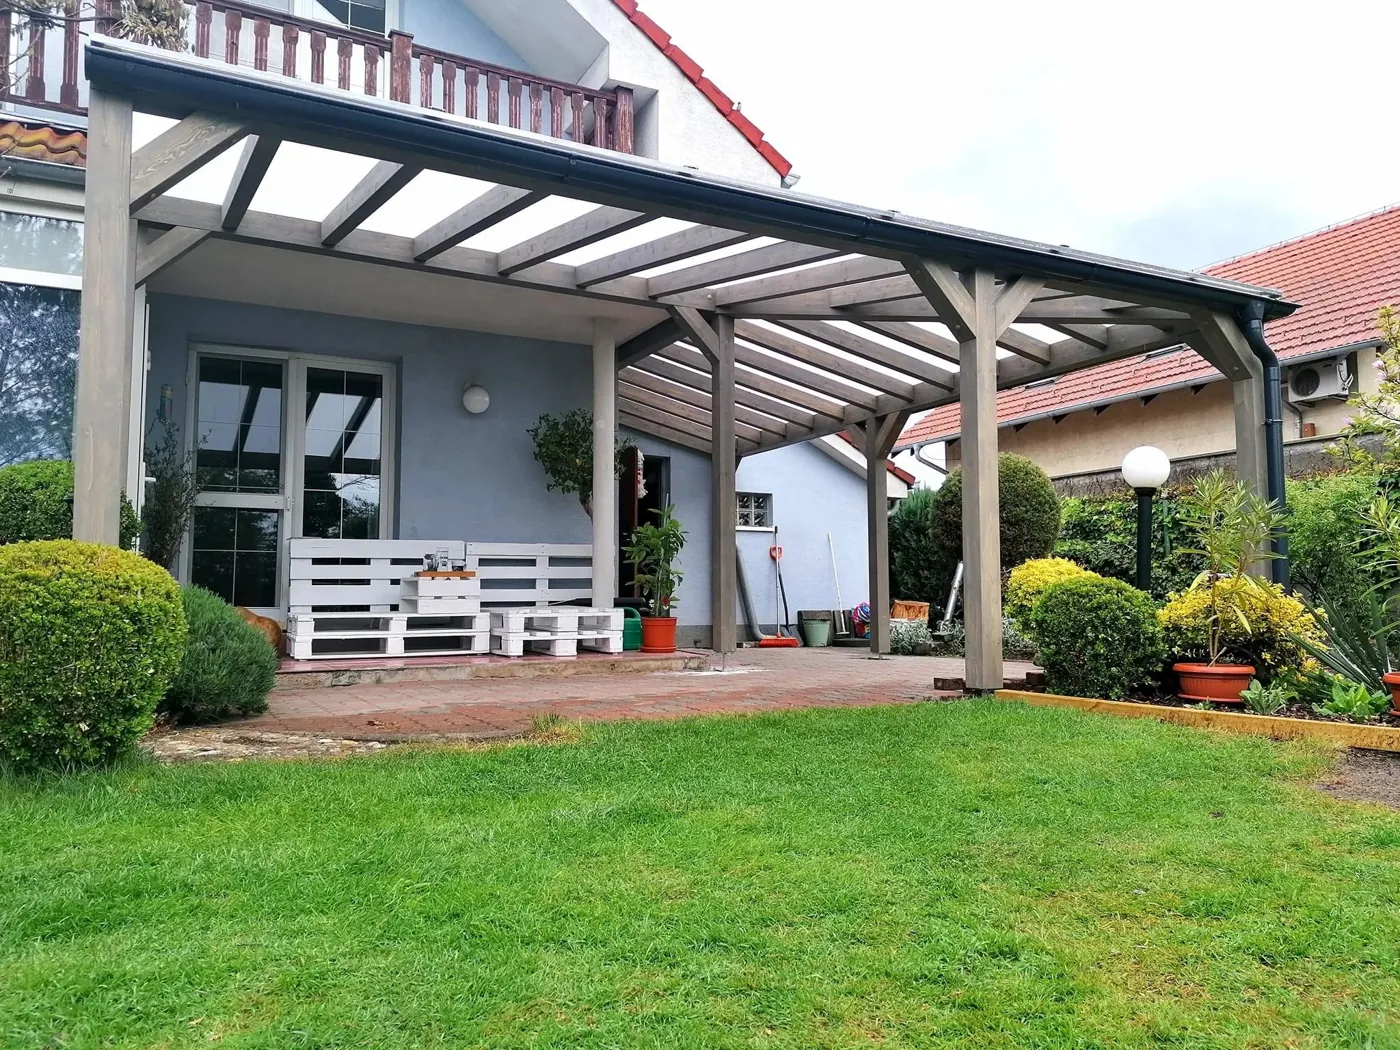
Create a product that reflects your style and needs – because everyone can have an original.
Get inspired…
FAQ
Frequently asked questions about wooden pergolas
What is the difference between a wooden pergola and a garden gazebo?
What wood is a wooden pergola made of?
What maintenance does a wooden pergola need?
What roof can a wooden pergola have?
Can shading be added to a wooden pergola?
Wooden or aluminium pergola?
Contact us
Ask for a free, no-obligation quote
Just send us a photo and approximate dimensions. We will design a made-to-measure solution for you — from the choice of material and frame type to professional installation.
I want a quote