Flowgarden · Modern outdoor shading
Combined louvres:
Aluminium frame and wooden louvres
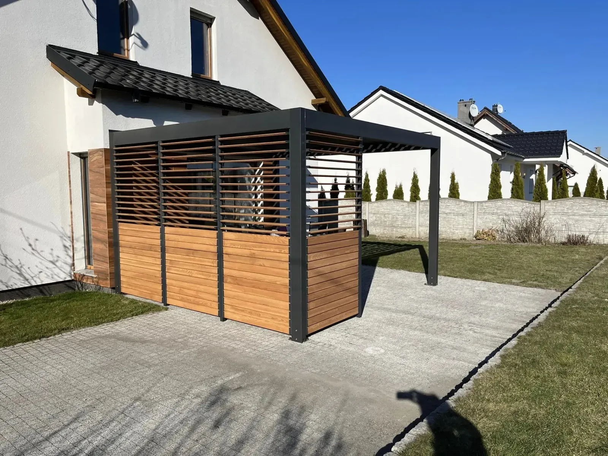
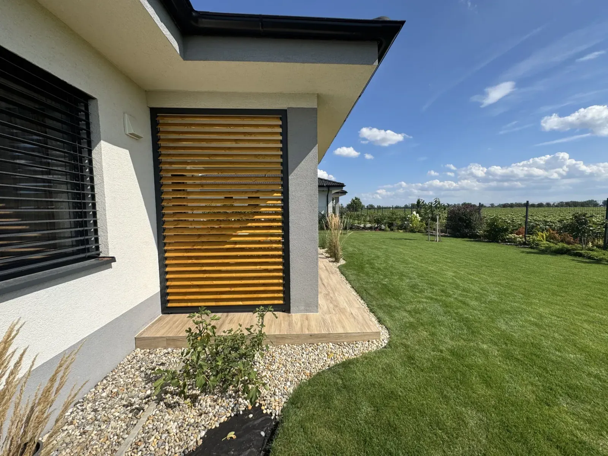
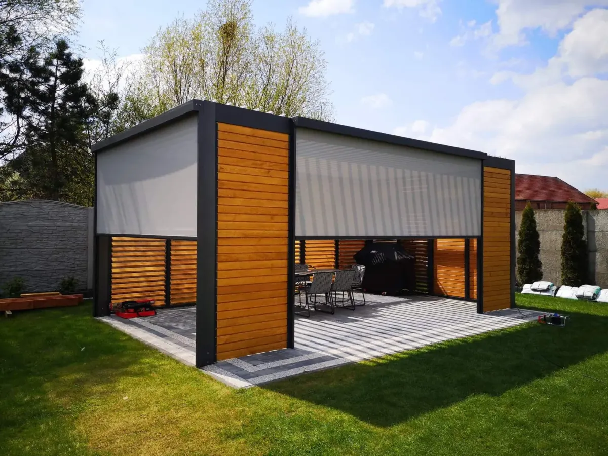
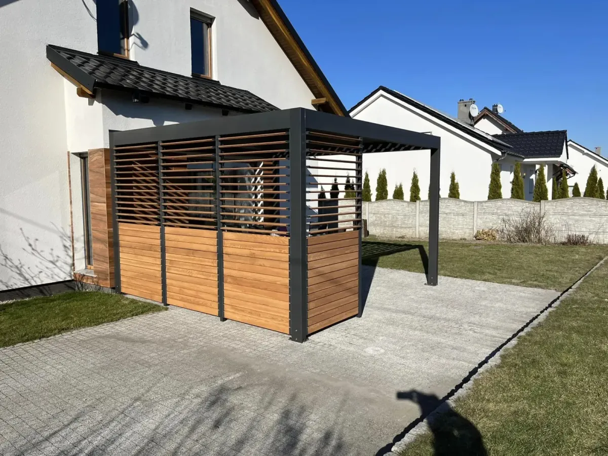
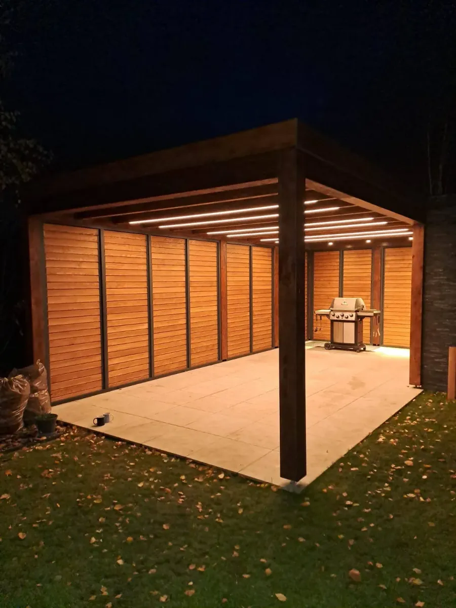
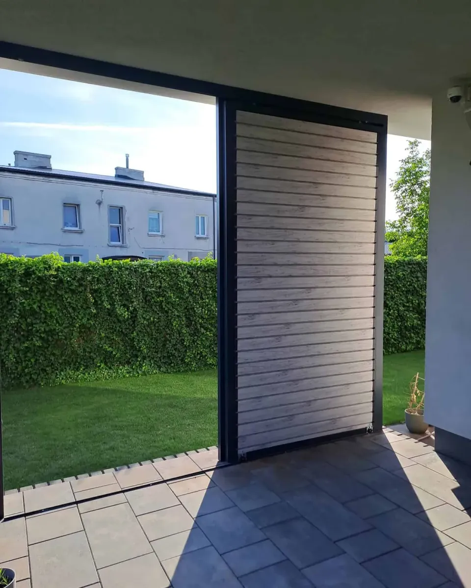
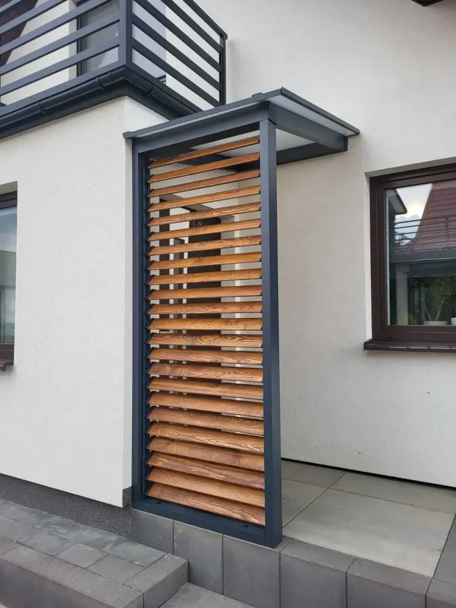
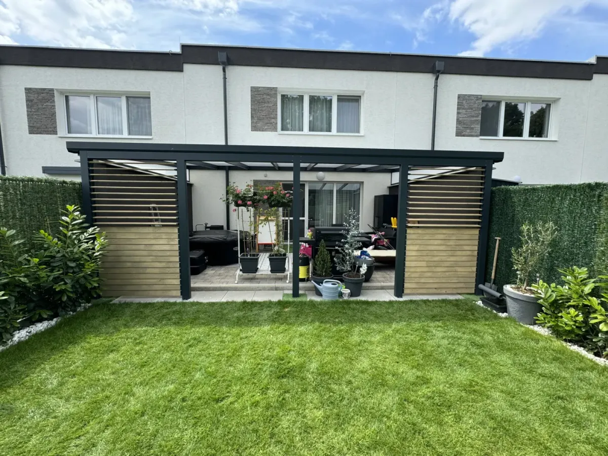
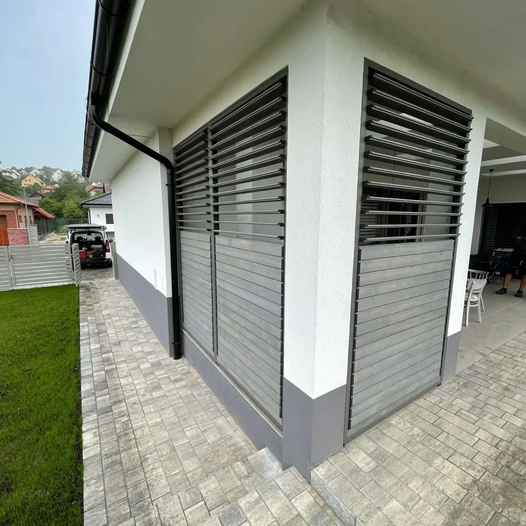
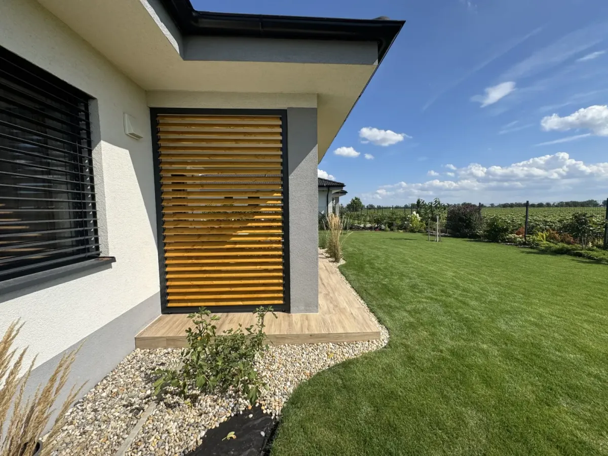
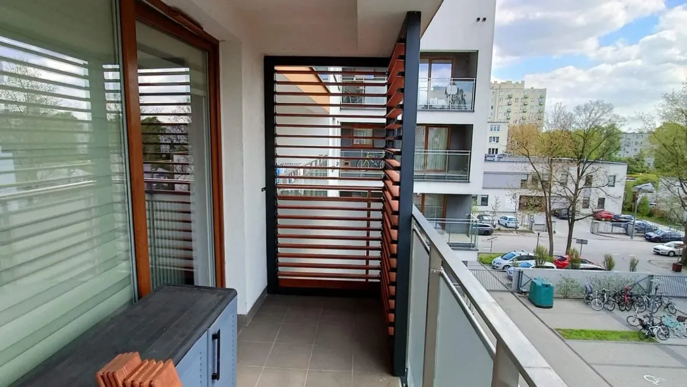
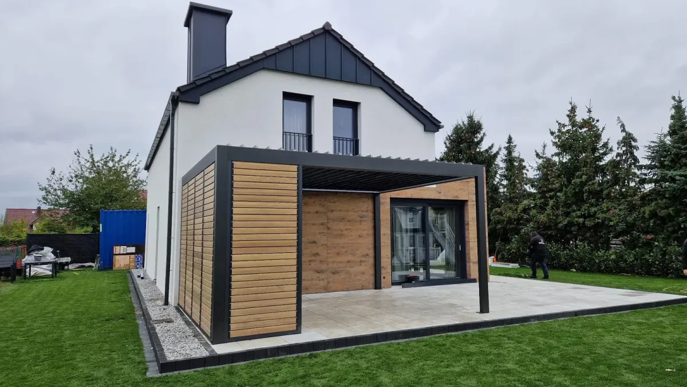
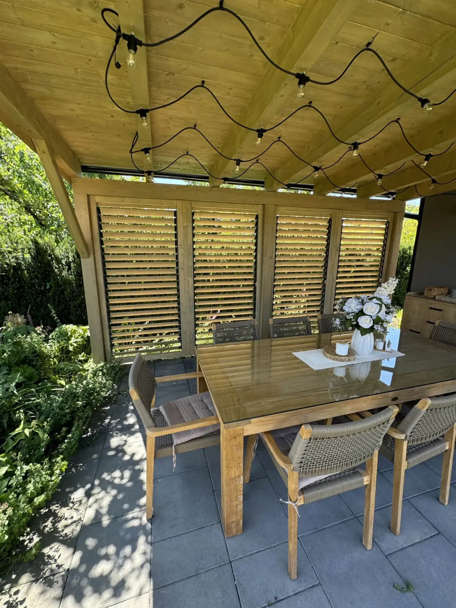
Wooden louvres in an aluminium frame combine the warmth of natural wood with a modern aluminium structure. The rotating louvres tilt from 0–140°, so you can set the shade and privacy on your terrace, pergola or balcony. We make terrace louvres to measure – with on-site measurement and installation in Slovakia and the Czech Republic.
Protect your space
What bothers you on your terrace?
What helps
What helps
What helps
Why this combination
Aluminium frame and wooden louvres
The aluminium frame gives the structure stability – it does not warp, does not corrode and needs no maintenance. The wooden louvres add the warmth of wood. You only renew the stain on the louvres, not on the whole system.
You never paint the frame
Aluminium is a stable material that does not corrode and does not show its age. The powder coating keeps its colour even after years in the sun. Just rinse it with water when needed. You only renew the stain on the louvres.
No visible joints
We cut the frame corners at 45° and join them with an internal corner bracket. Not a single fastener is visible on the finished structure.
Louvres are inserted, not screwed
Each wooden louvre is simply inserted into the rotation system. It is not drilled, so the wood structure stays intact and there is no hole where water could get in.
A slimmer frame than wood
The 50 × 50 mm aluminium profile is slimmer than an 80 × 80 mm BSH timber beam. The structure looks lighter and more of the louvres is visible.
Flexible shading
Ordinary shading has one position. Ours has infinitely many.
With ordinary shading, the louvre angle or position is fixed in advance. Our solution lets you tilt the louvres from 0° to 140° – keep them fully closed for complete privacy or set them to exactly the angle you want.
- Protection from sun, wind and rain
- Privacy on your terrace, gazebo or balcony
- Fixed, pivoting and sliding frame options
Design your louvre screen
Width 1000 mm × height 2000 mm · Louvres: 19 · System pairs: 4
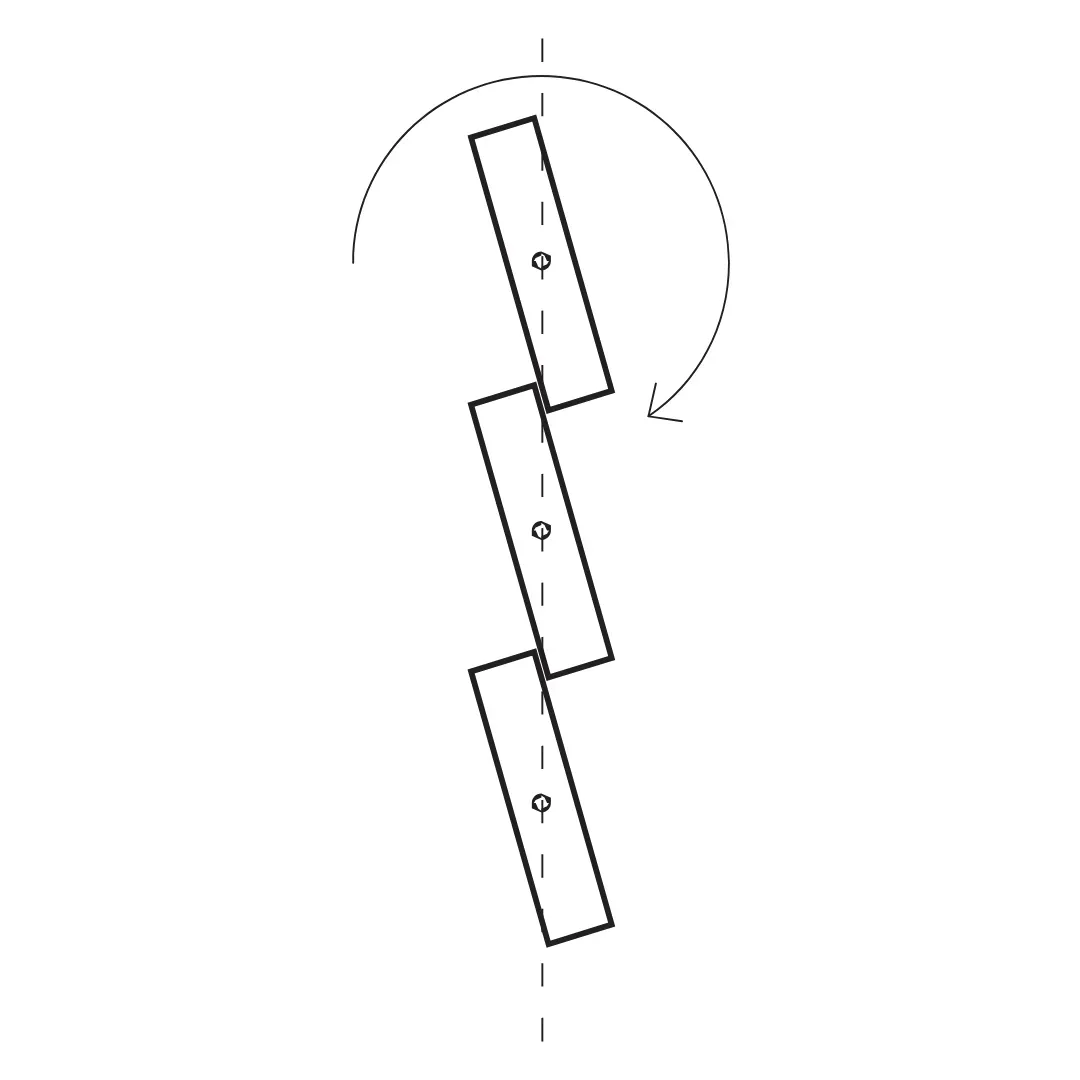
Frame, louvres and rotation system
Click a part of the louvre system to see what it is made of. Set the louvre angle with the slider.
50 × 50 mm aluminium frame
The frame is a 50 × 50 mm aluminium box section with a 3 mm wall. We cut the corners at 45° and join them with an internal corner bracket, so no fasteners are visible on the structure. We powder-coat it in any RAL colour.
- 50 × 50 mm profile, 3 mm wall
- 45° cuts, joints hidden inside the profile
- Adjustable feet of 1–5 cm to level out a slope
- Frame and louvres can be in different colours
Classic louvres: a cascade
When closed, each louvre partly overlaps the next, creating a cascade effect.
- Maximum louvre length 1.5 m
- Dried visual-grade spruce
- Finished with wood stains of your choice
Interlocking louvres: a flat surface
The louvres have a rebate. When fully closed, they fit into each other and form an almost flat surface without gaps. Suitable for narrower spaces.
- Recommended maximum louvre length 1 m
- Dried visual-grade spruce
- Finished with wood stains of your choice
SAM KIT rotation system: one pair for 5 louvres
Number of louvres: 19. Number of rotation system pairs: 4. One pair operates up to 5 louvres; the last module is shortened as needed. Joined modules tilt the louvres together.
- One pair for 5 louvres, on the left and right of the frame
- The louvre is simply inserted into the system, not drilled
- Turn one louvre by hand and they all tilt
- Motor as one of the optional extras
Sliding systems
Frames that slide
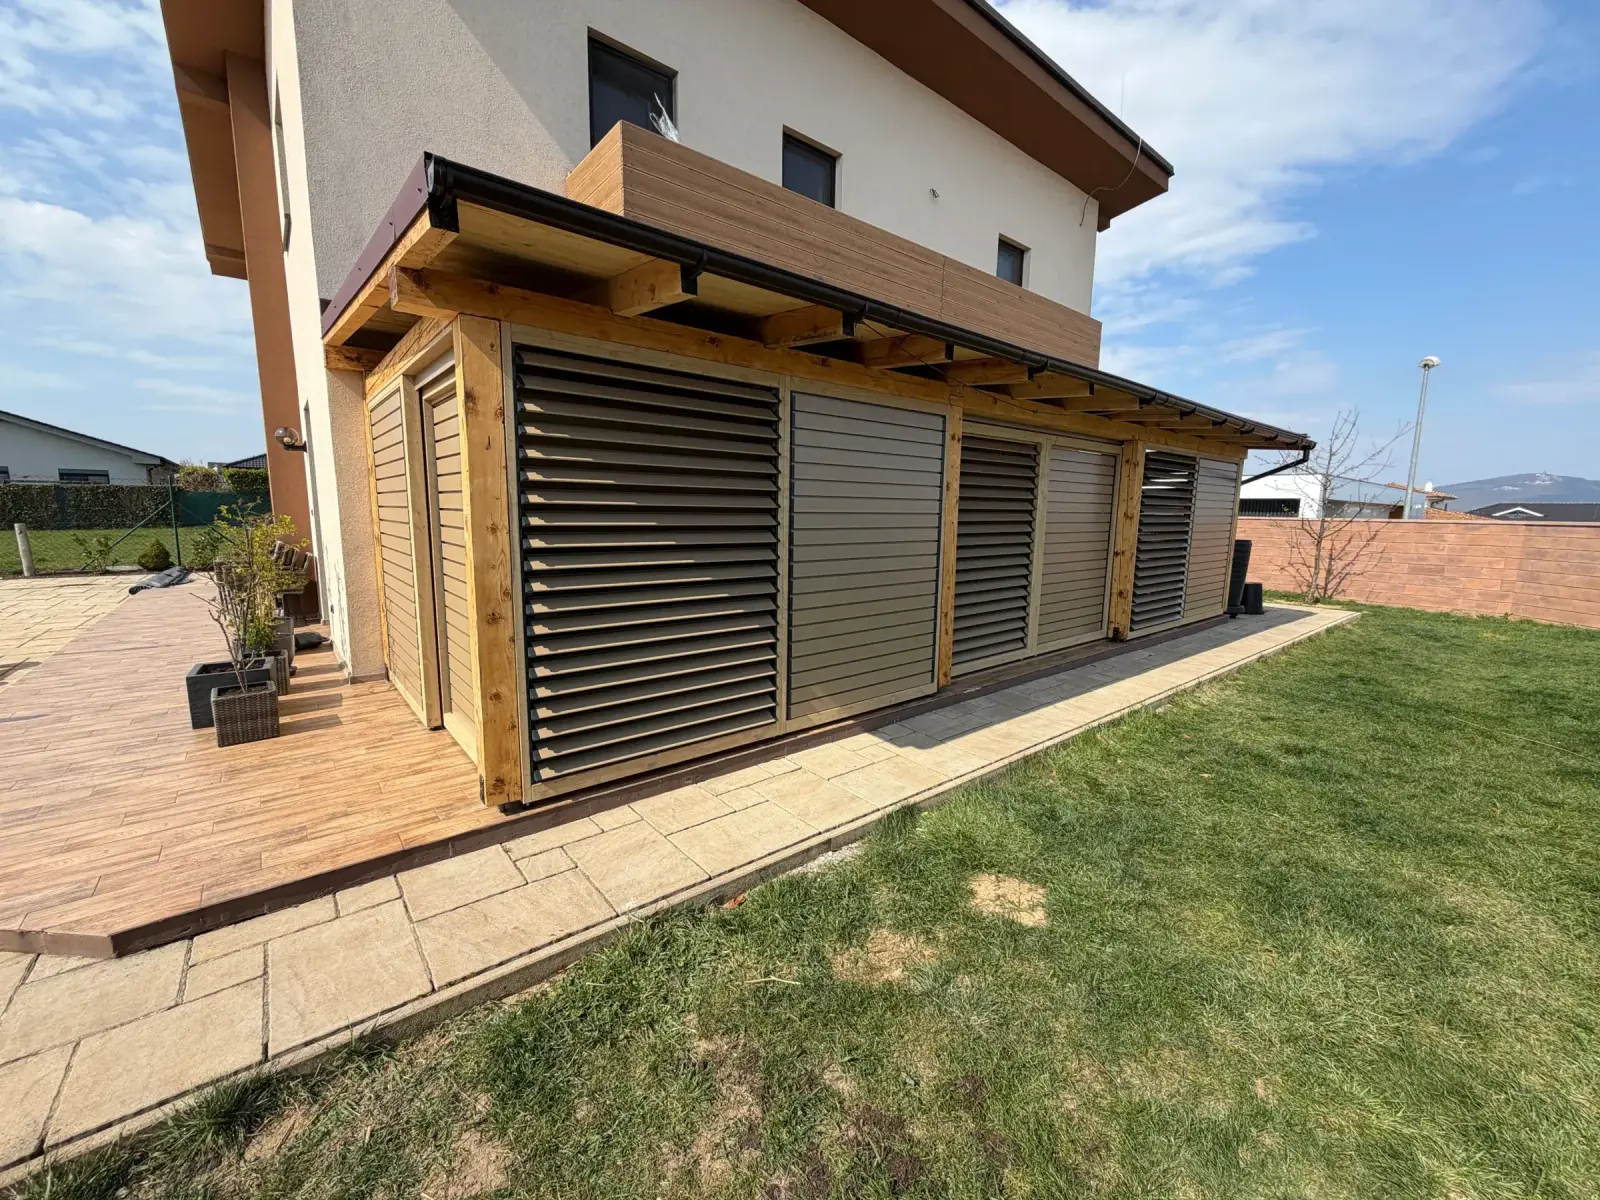
A frame does not have to stay in one place all season. The sliding version lets you move the shade to wherever you need it – and when you do not need it at all, slide the frames together and the view is clear. Sliding frames can also serve as a passage off the terrace or to the stairs.
Bottom guide
The frame is guided at the top and bottom, so it can handle larger sizes and more bays. Most often it is a single row in which the frames slide to the sides – left or right, depending on where you want it open at the moment. Two rows one behind the other are another option: the frames then slide behind each other and open up a larger part of the bay. The bottom profile is mounted on the floor surface; we do not recess it into the paving.
- Maximum frame width: wood 1.5 m · aluminium 2 m
- One row: frames slide left and right
- Two rows: frames slide behind each other and open up a larger part of the bay
- Bottom profile on the surface, not recessed into the paving
Recommended RAL colours
Choose your aluminium colour
These are the colours we recommend from the RAL chart. If you have not found a colour you like, send us its code and we will check availability.
Dark shades
Beige and sand
Show more RAL colours
Light shades
Mid greys
Brown shades
The colour on your screen may differ from the actual RAL colour. For an exact match, ask for a physical colour chart – we will bring it to the measurement visit.
Louvre finish
Choose your wood shade
We finish the wooden louvres with Remmers HK 3-in-1 oil-based stain – preservative, primer and top coat in one. It protects the wood from moisture and UV and brings out its grain. Included in the price, 16 shades to choose from, custom shade +€30 per project.
Remmers colour options HK-Lasur 3-in-1 and HK-Lasur 3-in-1 Grey Protect. On-screen shades are approximate – ask for a physical sample card for an exact match.
Wood shades · HK-Lasur 3-in-1
Show more wood shades
Grey shades · HK-Lasur 3-in-1 Grey Protect
Show more grey shades
From design to installation
Your project in expert hands
At Flowgarden we make the whole project as easy for you as possible. Your new outdoor shading can be ready in as little as 3 to 5 weeks.
Consultation
Send us a photo of the space and its dimensions. We will help you choose the material, frame type and louvre profile.
Tailored quote
We prepare a clear calculation with no hidden fees – you know exactly what your project includes.
Made-to-measure manufacture
We make all components accurate to the millimetre and finish them as you choose.
Professional installation by Flowgarden
Our technicians handle professional installation throughout Slovakia and the Czech Republic.
Gallery
Combined louvre projects
See how an aluminium frame with wooden louvres looks in practice on our customers' pergolas.
Price
How much does it cost
Aluminium frame with wooden louvres
from €519
frame 1 × 2 m (width × height)
Prices are excluding VAT and installation. We will price your size in a quote.
Get a price quoteFAQ
All about combined louvres
Answers to the questions we are asked most often.
What is the difference between classic and interlocking louvres?
What profiles is the frame made of?
What colour can the frame be?
Is aluminium really maintenance-free?
How often does the wood need painting?
Are the louvres screwed on?
How much does it cost?
What is the warranty?
Do you also install in the Czech Republic?
What we offer
More ways to shade your terrace
We make every louvre system to measure and can fit it into an existing structure. Choose the material for the frame and the louvres.
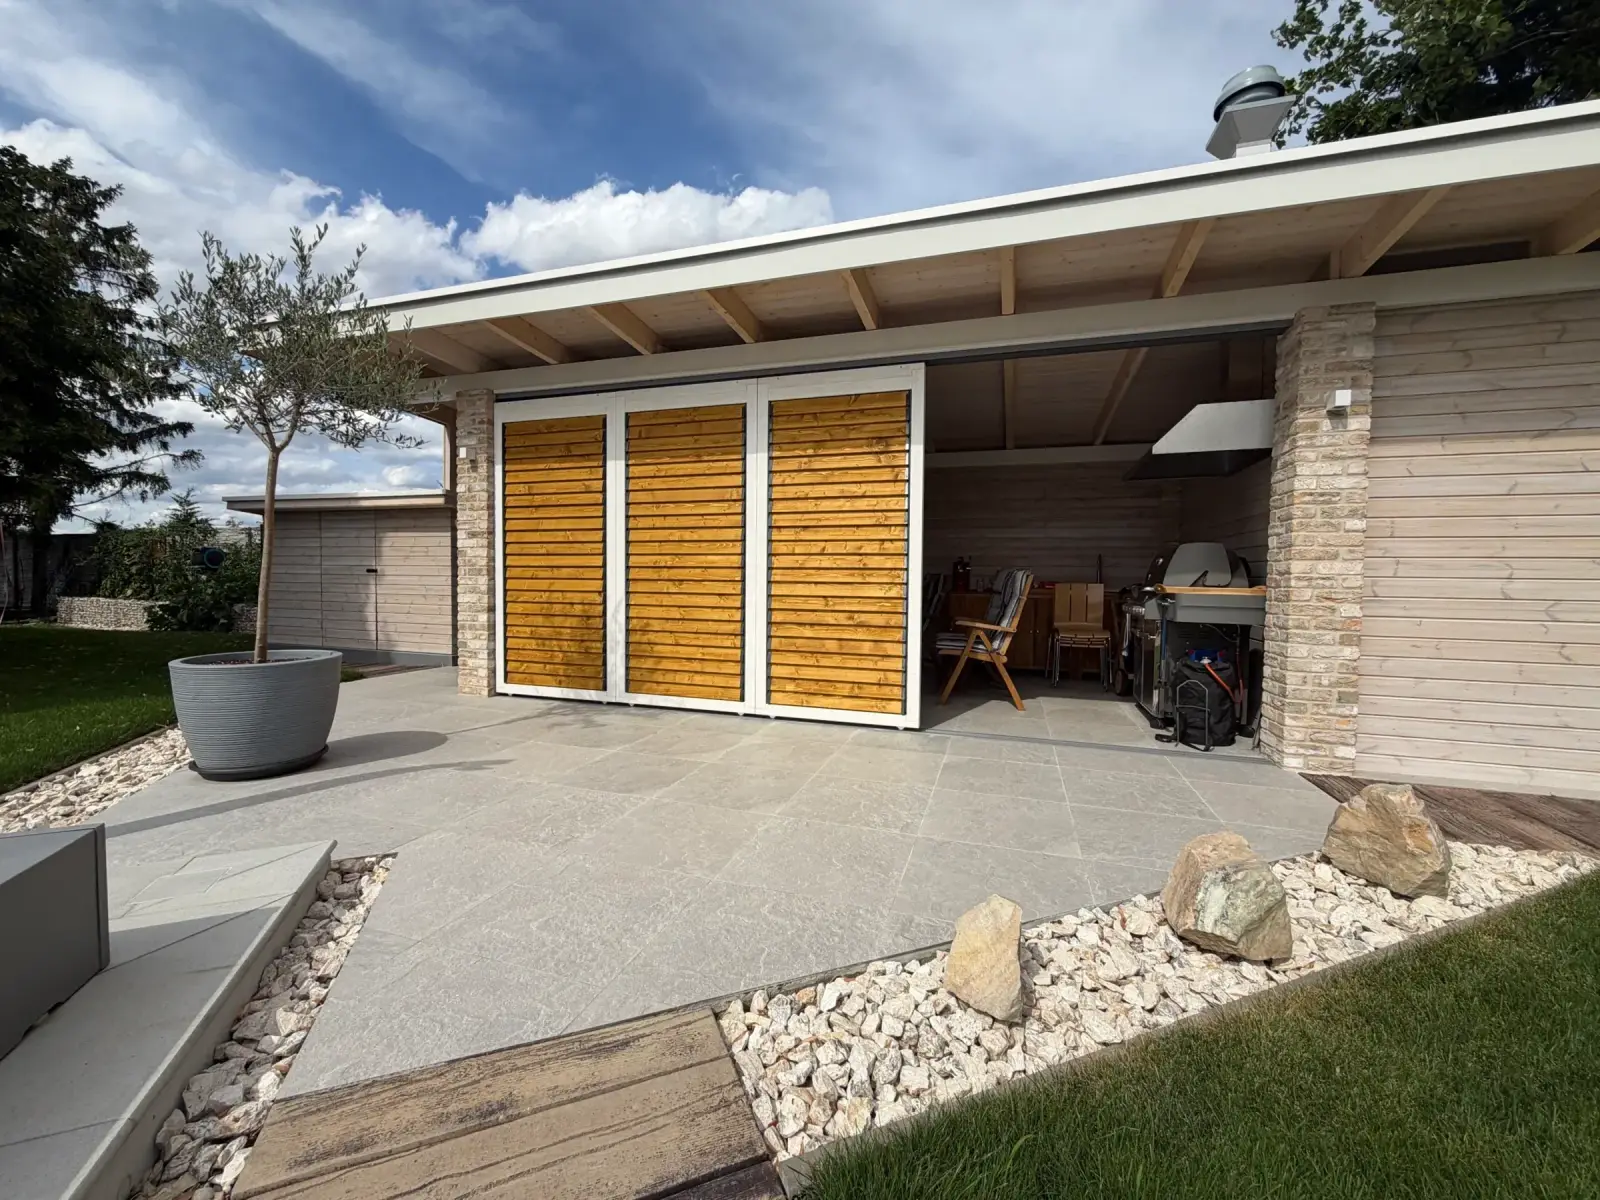 Wood
Wooden rotating louvres
Wooden rotating louvres bring warmth and an authentic atmosphere to your terrace that blends perfectly with its surroundings. Our louvres combine solid frames made of glued laminated BSH timber with carefully dried slats.
Learn more
Wood
Wooden rotating louvres
Wooden rotating louvres bring warmth and an authentic atmosphere to your terrace that blends perfectly with its surroundings. Our louvres combine solid frames made of glued laminated BSH timber with carefully dried slats.
Learn more
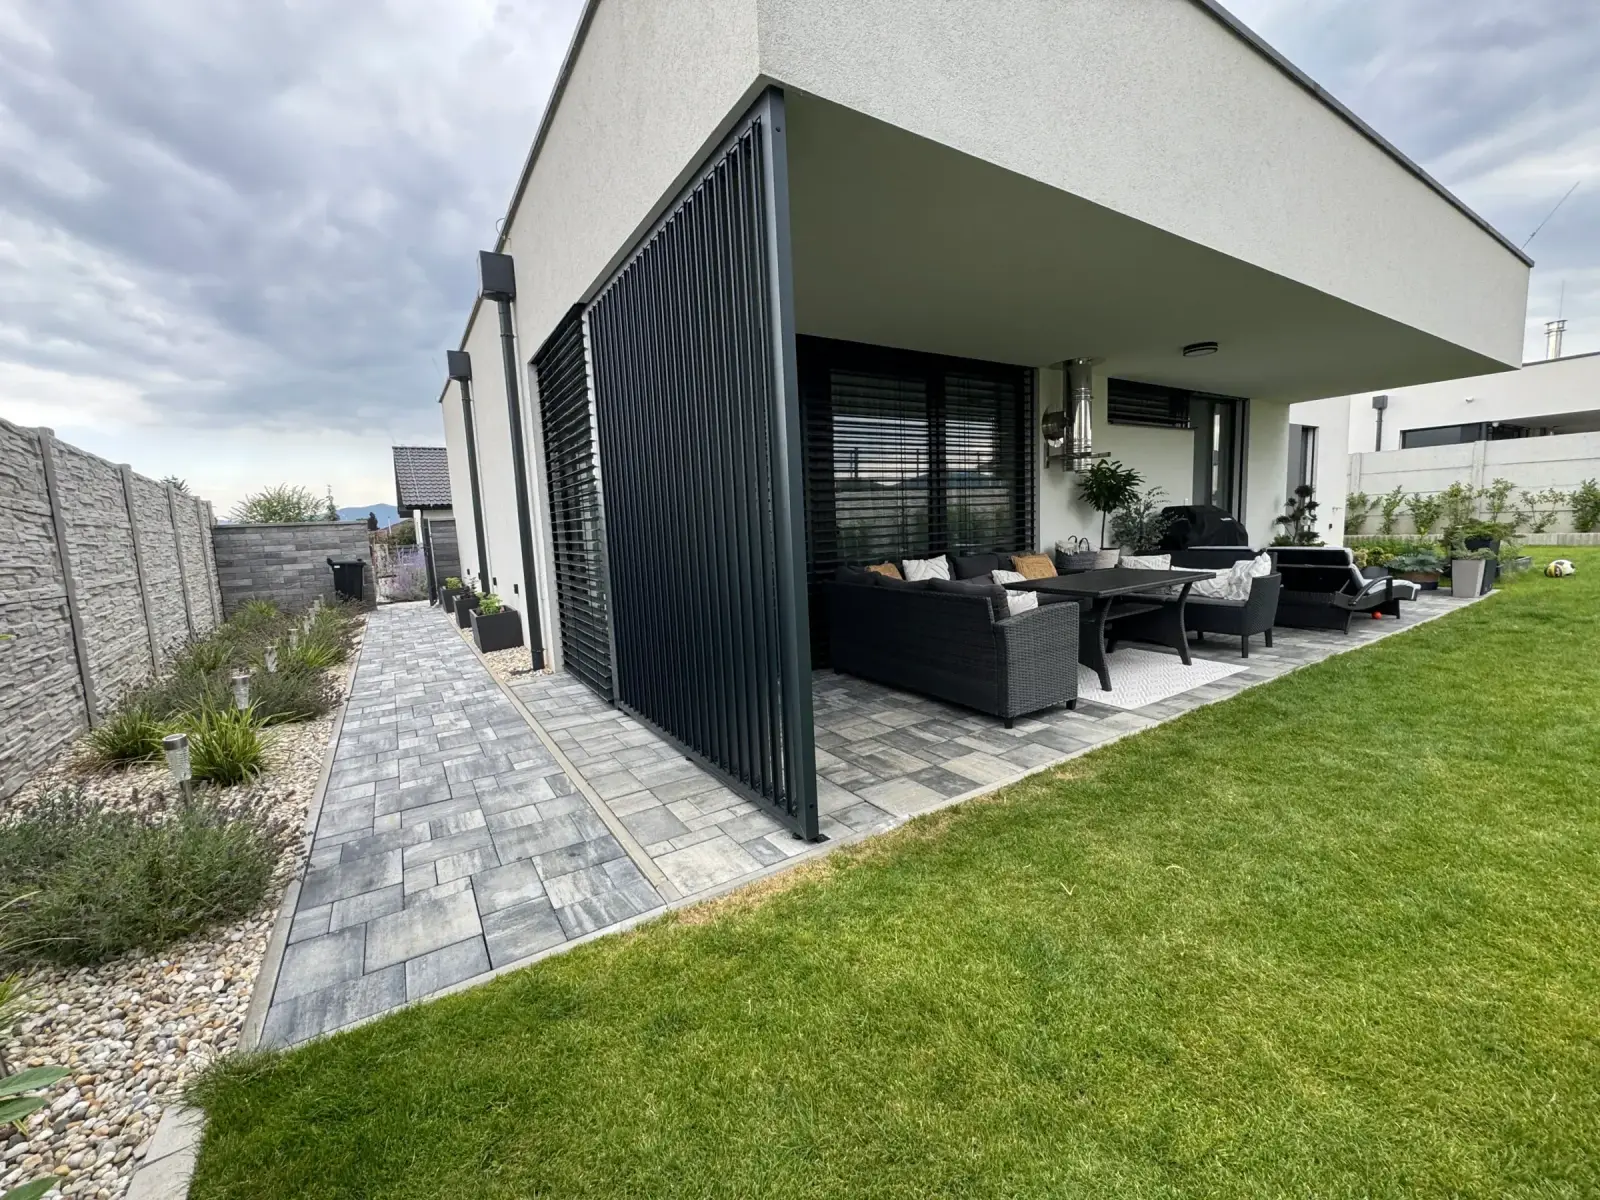 AluminiumModern
Vertical louvres
Vertical louvres are a premium side-shading solution that combines timeless design with technical excellence.
Learn more
AluminiumModern
Vertical louvres
Vertical louvres are a premium side-shading solution that combines timeless design with technical excellence.
Learn more
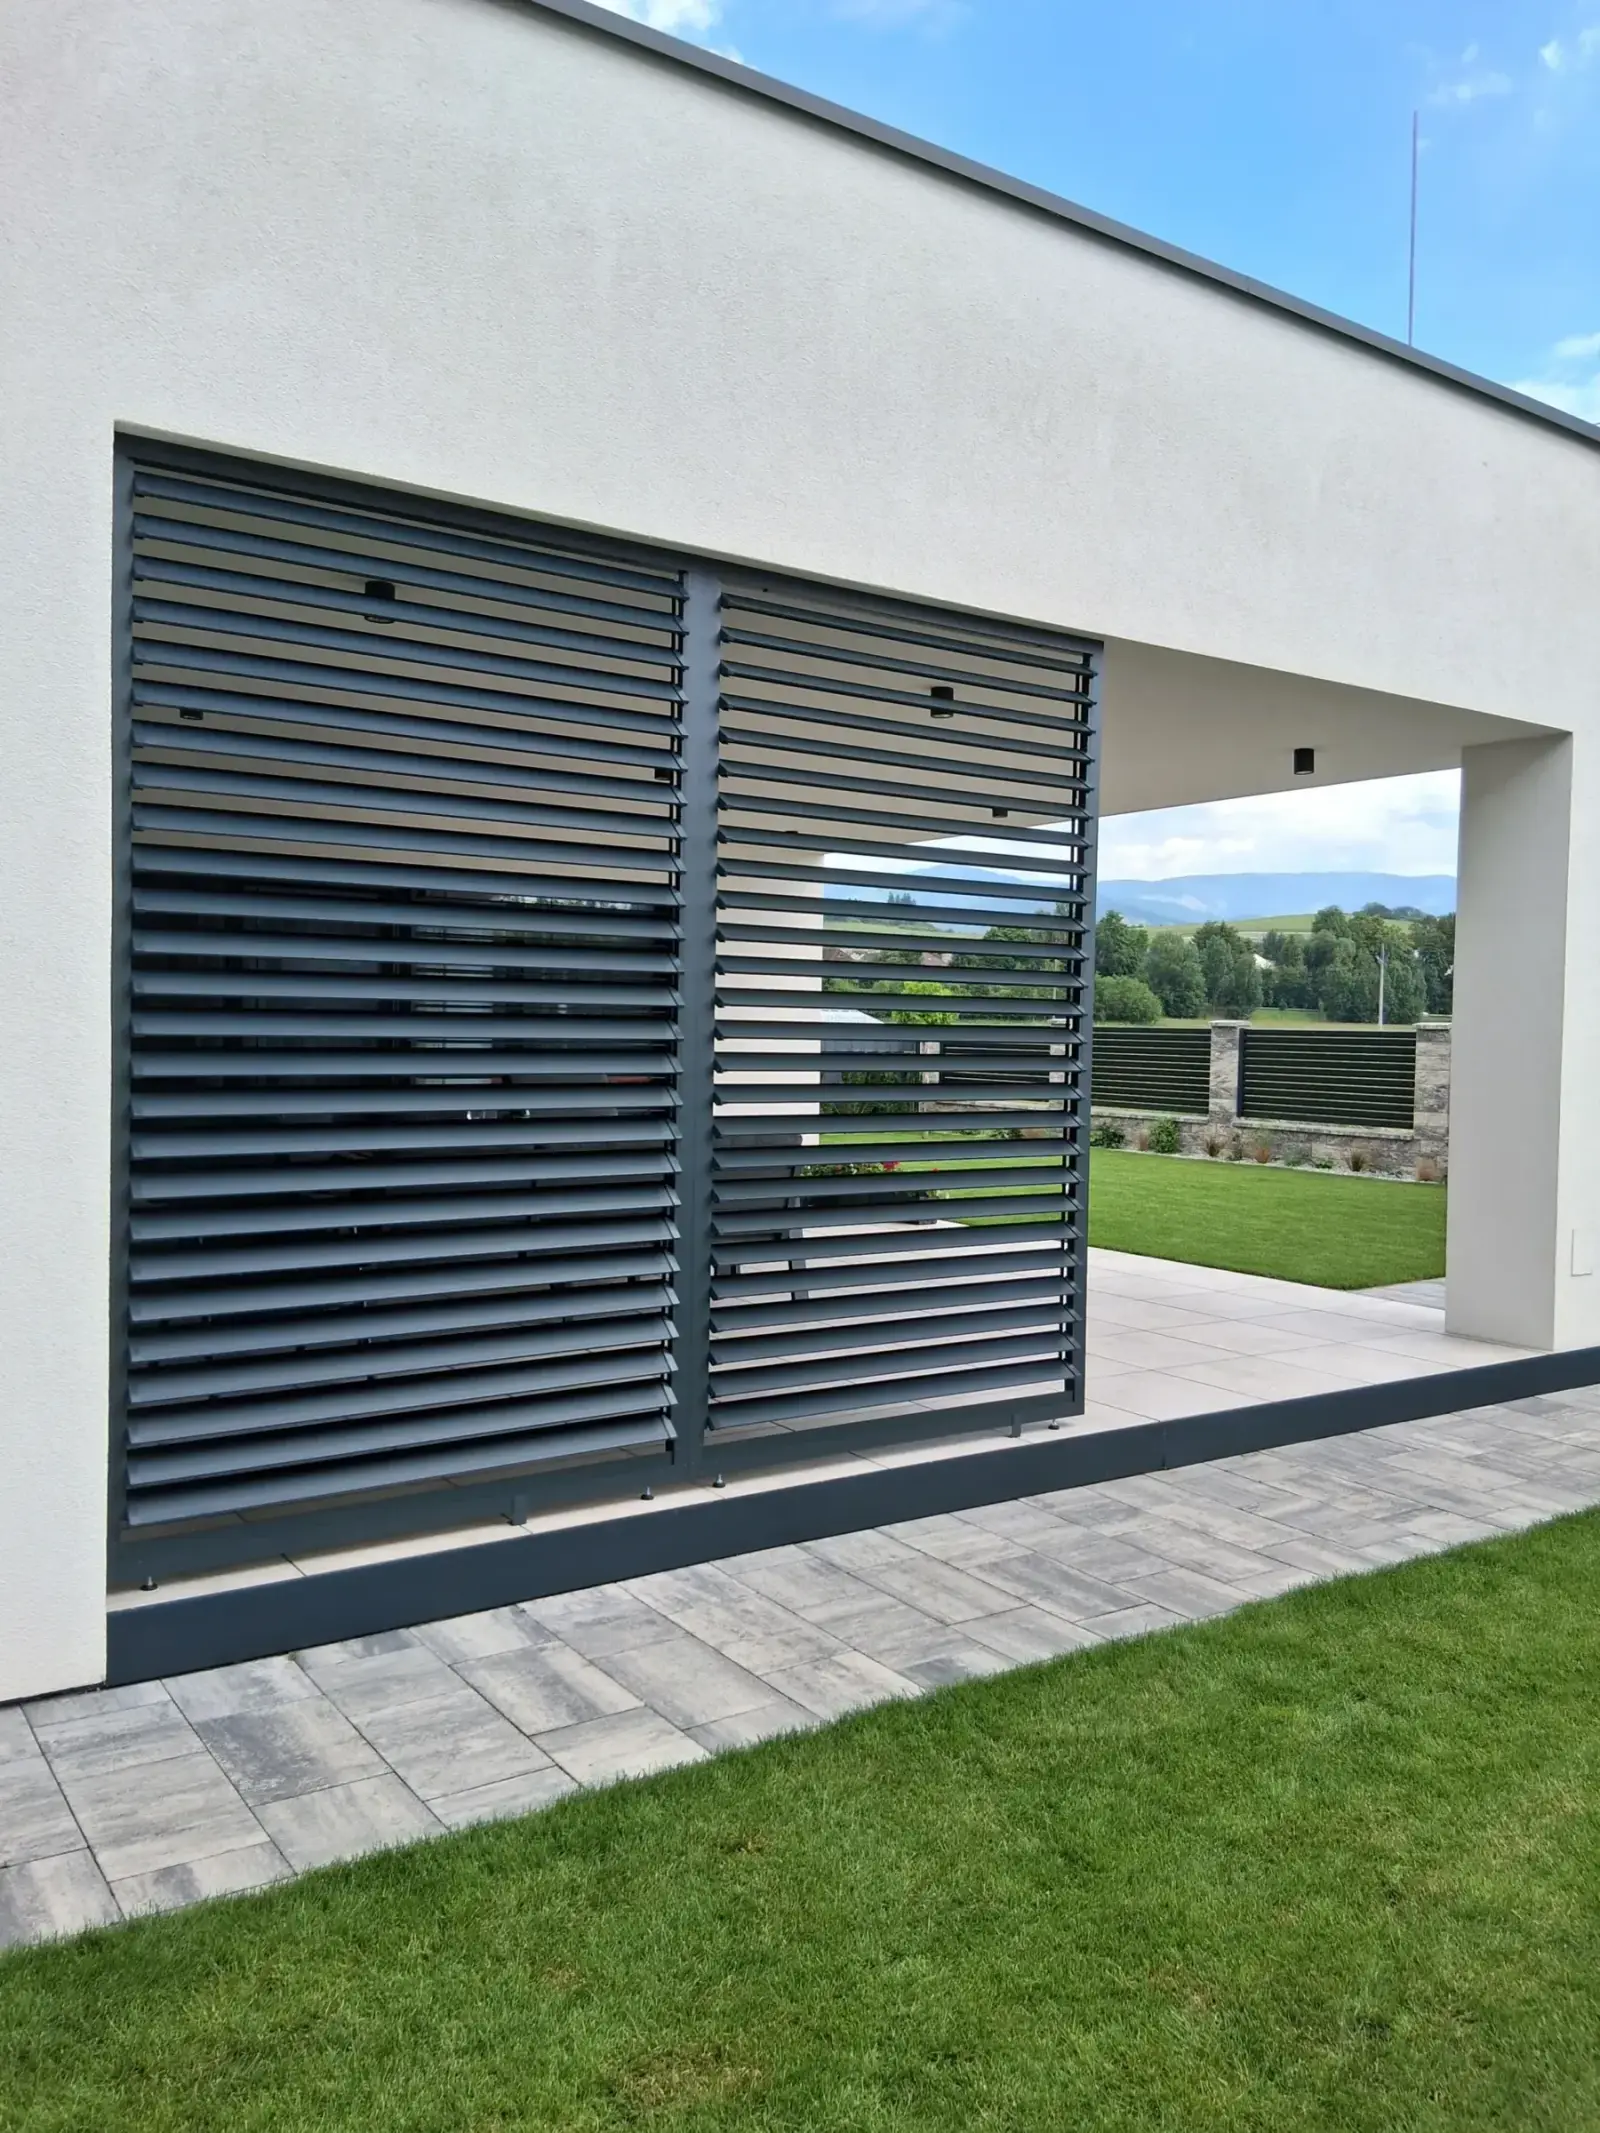 Aluminium
 rotating louvres
Add a functional element to your architecture that combines design with zero maintenance. Choose louvres in RAL colours or in an authentic wood-effect finish, combined with an elegant louvre frame.
Learn more
Aluminium
Aluminium rotating louvres
Add a functional element to your architecture that combines design with zero maintenance. Choose louvres in RAL colours or in an authentic wood-effect finish, combined with an elegant louvre frame.
Learn more
 Combined
Wooden frame and aluminium louvres
A solid wooden frame made of BSH spruce beams combined with aluminium louvres. This pairing offers the best of both worlds – the warmth and authenticity of natural wood for the frame and the maintenance-free durability of aluminium for the louvres.
Learn more
Combined
Wooden frame and aluminium louvres
A solid wooden frame made of BSH spruce beams combined with aluminium louvres. This pairing offers the best of both worlds – the warmth and authenticity of natural wood for the frame and the maintenance-free durability of aluminium for the louvres.
Learn more
 KitBest value
DIY build
Rotating louvres and outdoor shading for your pergola or terrace – from the mechanism alone for DIY enthusiasts to a premium made-to-measure kit. Choose the level that matches your skills.
Learn more
KitBest value
DIY build
Rotating louvres and outdoor shading for your pergola or terrace – from the mechanism alone for DIY enthusiasts to a premium made-to-measure kit. Choose the level that matches your skills.
Learn more
Contact us
Ask for a free, no-obligation quote
Just send us a photo and approximate dimensions. We will design a made-to-measure solution for you – from the choice of material and frame type to professional installation.
I want a quote