Pergola side shading: vertical louvres with fixed or sliding frames
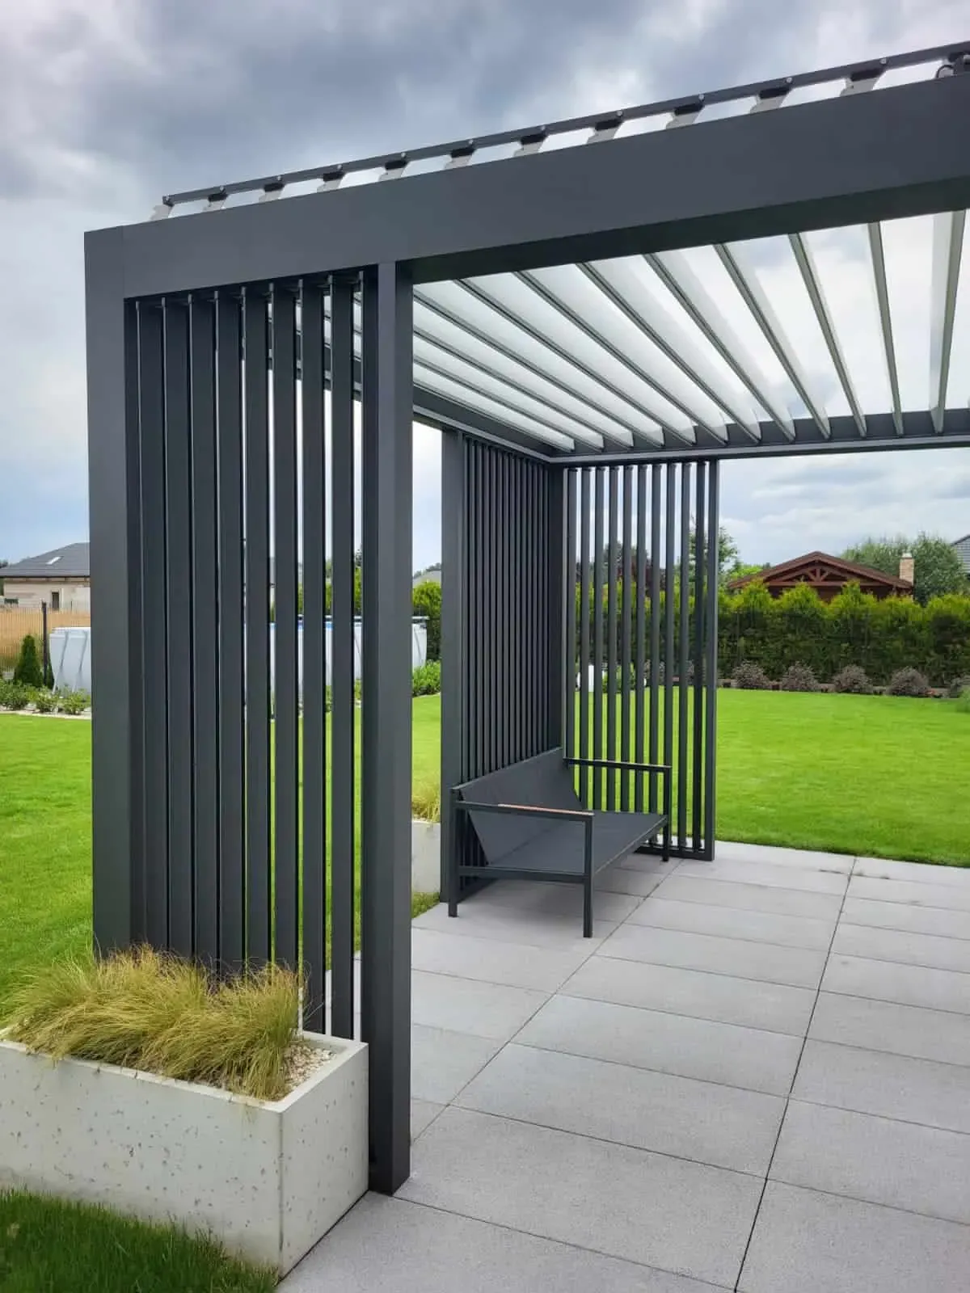
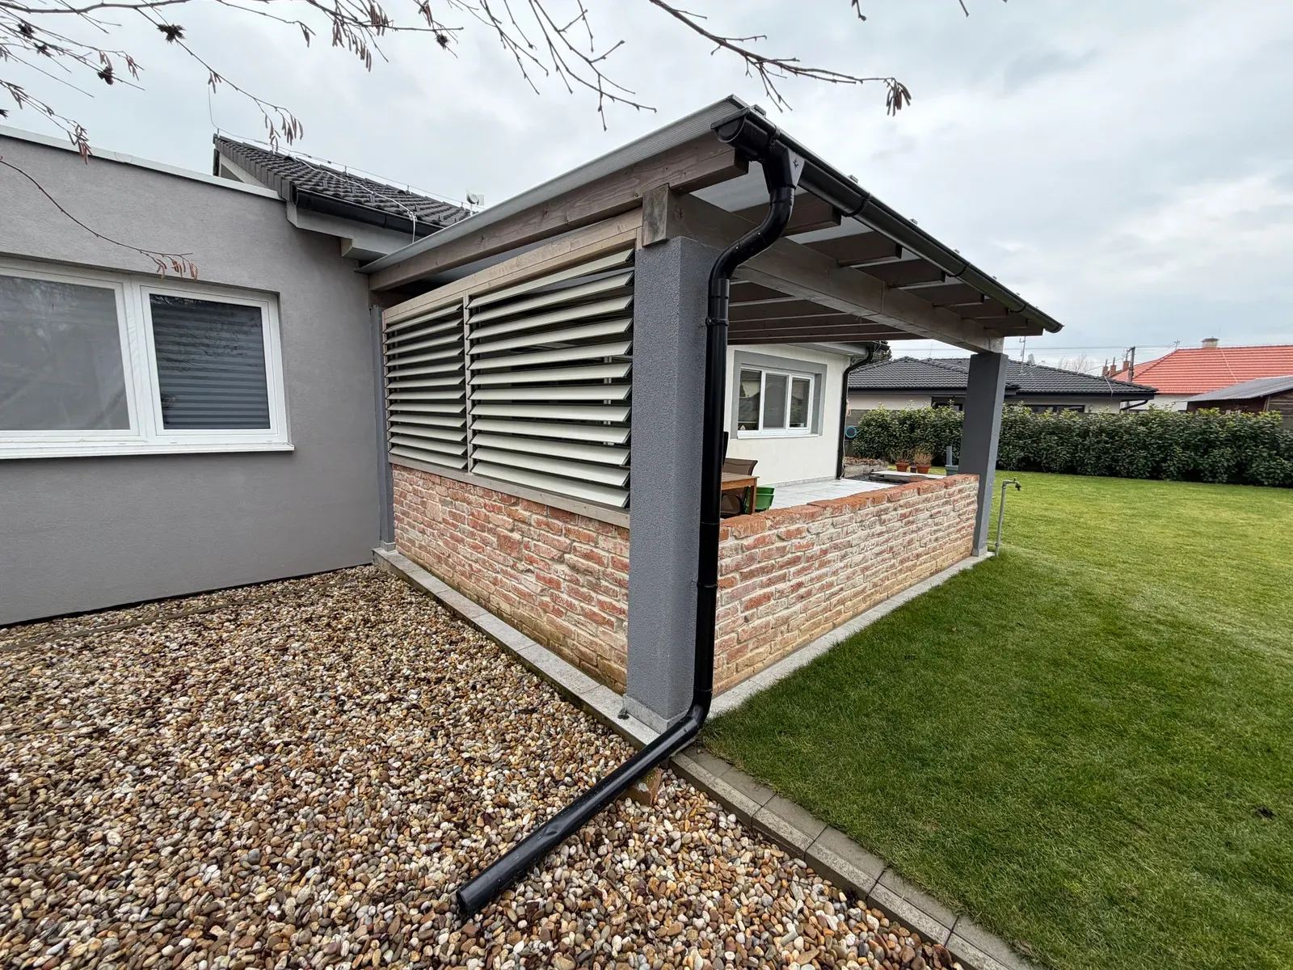
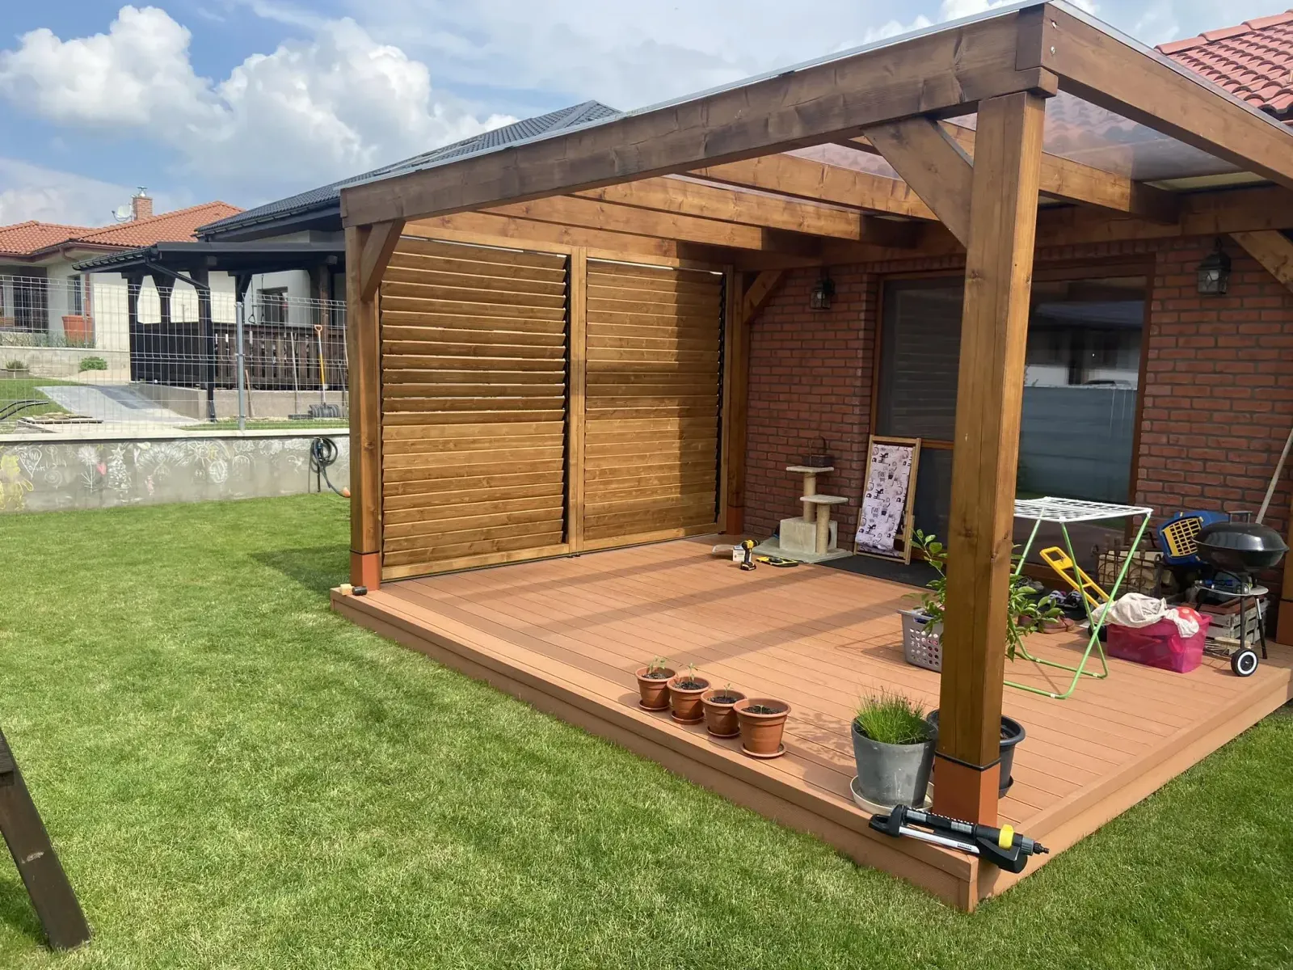
Pergola side shading blocks low afternoon sun that reaches beneath the roof while also adding privacy. We fit vertical sunshades with aluminium louvres to the sides. You can adjust their angle to suit the light and your view. The frame can remain fixed or slide aside when you need clear access to the garden.
Pergola side shading with aluminium louvres
For vertical installations, we always use aluminium louvres. A timber louvre could visibly warp when positioned vertically. We most often use an interlocking profile, where the louvres slot together when closed to create an almost flat surface without gaps. We manufacture it ourselves and reinforce it internally with grooves. We can also use the Klasik aluminium profile on request.
We make the frame from aluminium or an 80 × 80 mm laminated BSH timber post. The louvres can be tilted through 0–140°. At 0° they are closed, at 90° they are fully open and at 140° they extend beyond the horizontal. Turn one louvre by hand and all the others in the frame tilt with it. You can find further options on our vertical louvres page.
Fixed and sliding louvre frames
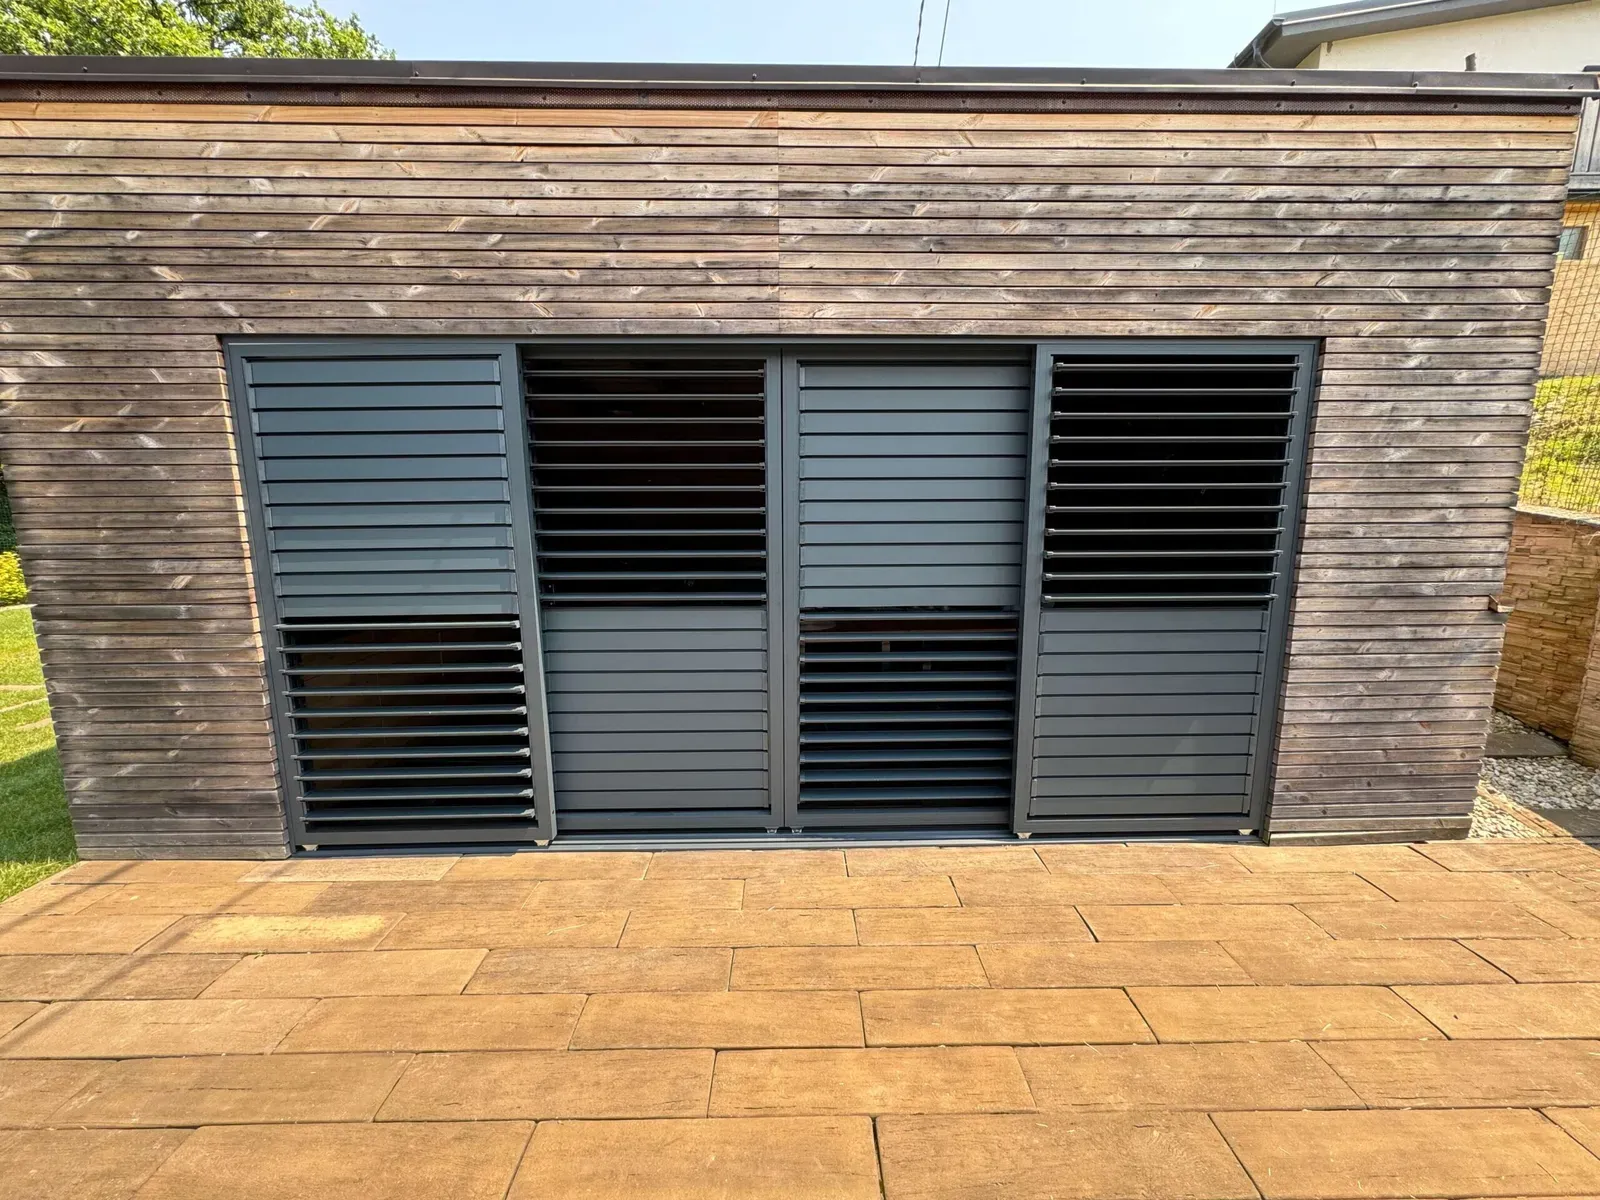
A fixed frame is suitable for the side facing a neighbour or the street, or wherever the sun regularly shines from. A sliding frame works well across a wide opening or access to a terrace or garden. Sliding solutions account for approximately one third of our projects. We can also combine fixed and sliding frames in a single project.
Sliding track options
| Track system | How it works | Direction of travel |
|---|---|---|
| Top-hung | The frame hangs from the upper track, with no rail at floor level, leaving step-free access. | To one side |
| Bottom-running | The frame runs on wheels along a low rail in one or two tracks. | Left and right |
| Balcony system | The frame is guided by upper runners and lower guide rollers. | In both directions |
With one track, the frame slides beside the opening, where it needs clear space equal to its full width. With two tracks, the frames slide behind one another. We fit the bottom profile onto the floor surface, so it does not need to be recessed into the paving.
Pergola fixings and preparation
We can secure the frames to both aluminium and timber pergolas. If the pergola adjoins the house, we can also attach them to the façade. On an insulated façade, we use specialist fixings designed for external insulation. During the on-site measurement, our technician will recommend suitable fixings and how to divide the side into individual frames.
For a new pergola, we can prepare everything in advance. Side triangles compensate for the roof pitch, while additional posts create neat, clear openings. We can also prepare the electrics and sliding-system fittings. The rotating mechanisms and louvres can then be added later without extra frames. We show more options on our pergolas with louvres page.
If you would like to assemble the side wall yourself, you can find the individual components in the DIY build section of our online shop.
Frequently asked questions
Can side shading be added to my existing pergola?
Yes. We can secure the frames to both aluminium and timber pergolas. Our technician will determine the specific fixing method during the on-site measurement.
Why are timber louvres not used in vertical sunshades?
A timber louvre could visibly warp when positioned vertically. We therefore use aluminium louvres, preferably with an interlocking profile.
Does the rail for a sliding frame need to be recessed into the paving?
No. The bottom profile is fitted onto the floor surface. With a top-hung system, there is no rail at floor level.
Summary
We create pergola side shading using aluminium louvres in a fixed or sliding frame. A fixed frame encloses the chosen side, while a sliding frame keeps the access clear when required. We select the track and fixing method to suit your pergola. Send us a photo and approximate dimensions, and we will prepare a free, no-obligation quote.